Welcome to this spacious two-story home in the sought-after Sharyland Plantation community of Mission, zoned to Sharyland ISD. Set on a corner lot with mature trees, this 5-bedroom, 3.5-bath residence offers approximately 3,750 sq ft of living space. Inside you'll find a versatile layout with a bonus room, dedicated office/study, split bedrooms, and decorative high ceilings. The downstairs main suite features a double vanity and relaxing garden tub. Enjoy hardwood and tile flooring, granite and solid-surface counters, and a kitchen ready for entertaining. The brick and Hardy Plank exterior is complemented by a covered patio, built-in BBQ grill, hot tub, sprinkler system, storage building, and wood-fenced yard. Additional highlights include a two-car detached garage, central air, double-pane windows, and attic fans. This Planned Unit Development offers pool privileges, tennis, sidewalks, and street lights. A wonderful blend of space, comfort, and location — schedule your showing today!
Pending
$480,000
2706 San Ricardo St, Mission, TX 78572
5beds
3,750sqft
Single Family Residence, Residential
Built in 2007
9,683 Square Feet Lot
$464,300 Zestimate®
$128/sqft
$68/mo HOA
What's special
Two-car detached garageHot tubSpacious two-story homeCentral airWood-fenced yardBuilt-in bbq grillDecorative high ceilings
- 83 days
- 94
- 1
Zillow last checked:
Listing updated:
Listed by:
Eliud Garza 956-569-2794,
Tnt Real Estate
Source: Greater McAllen AOR,MLS#: 511313
Facts & features
Interior
Bedrooms & bathrooms
- Bedrooms: 5
- Bathrooms: 4
- Full bathrooms: 3
- 1/2 bathrooms: 1
Dining room
- Description: Living Area(s): 1
Living room
- Description: Living Area(s): 2
Heating
- Has Heating (Unspecified Type)
Cooling
- Central Air
Appliances
- Included: Electric Water Heater, Gas Cooktop, Dishwasher, Double Oven, Oven-Microwave, Refrigerator
- Laundry: Laundry Room
Features
- Granite Counters, Countertops (Solid Surface), Bonus Room, Ceiling Fan(s), High Ceilings, Office/Study, Split Bedrooms, Walk-In Closet(s)
- Flooring: Hardwood, Tile
- Windows: Double Pane Windows, Mini Blinds
Interior area
- Total structure area: 3,750
- Total interior livable area: 3,750 sqft
Property
Parking
- Total spaces: 2
- Parking features: Detached, Garage Faces Side
- Garage spaces: 2
Features
- Patio & porch: Covered Patio, Patio, Patio Slab
- Exterior features: Barbecue, Mature Trees, Sprinkler System
- Has private pool: Yes
- Pool features: In Ground, Fenced, Outdoor Pool
- Has spa: Yes
- Fencing: Wood
Lot
- Size: 9,683 Square Feet
- Features: Curb & Gutters, Irregular Lot, Mature Trees, Sidewalks, Sprinkler System
Details
- Additional structures: Storage
- Parcel number: V051501000007600
Construction
Type & style
- Home type: SingleFamily
- Property subtype: Single Family Residence, Residential
Materials
- Brick, HardiPlank Type
- Foundation: Slab
- Roof: Composition
Condition
- Year built: 2007
Utilities & green energy
- Sewer: Public Sewer
- Water: Public
- Utilities for property: Cable Available
Green energy
- Energy efficient items: Attic Fans
Community & HOA
Community
- Features: Curbs, Planned Unit Development (PUD), Pool, Sidewalks, Street Lights, Tennis Available
- Security: Smoke Detector(s)
- Subdivision: Valencia Village #1
HOA
- Has HOA: Yes
- HOA fee: $204 quarterly
- HOA name: Sharyland Plantation HOA
Location
- Region: Mission
Financial & listing details
- Price per square foot: $128/sqft
- Tax assessed value: $419,109
- Annual tax amount: $7,496
- Date on market: 8/2/2026
- Road surface type: Paved
Estimated market value
$464,300
$441,000 - $488,000
$2,853/mo
Price history
| Date | Event | Price |
|---|---|---|
| 9/24/2026 | Pending sale | $480,000$128/sqft |
Source: Greater McAllen AOR #511313 Report a problem | ||
| 8/2/2026 | Listed for sale | $480,000+21.5%$128/sqft |
Source: Greater McAllen AOR #511313 Report a problem | ||
| 7/15/2022 | Sold | -- |
Source: Greater McAllen AOR #383036 Report a problem | ||
| 6/7/2022 | Pending sale | $395,000$105/sqft |
Source: Greater McAllen AOR #383036 Report a problem | ||
| 5/21/2022 | Listed for sale | $395,000$105/sqft |
Source: Greater McAllen AOR #383036 Report a problem | ||
Public tax history
| Year | Property taxes | Tax assessment |
|---|---|---|
| 2025 | $10,117 -4.7% | $419,109 -4.7% |
| 2024 | $10,619 +0.6% | $439,890 -0.8% |
| 2023 | $10,556 +24% | $443,659 +33.2% |
| 2022 | $8,514 +13.6% | $332,966 +16% |
| 2021 | $7,496 | $287,059 +7.7% |
| 2020 | -- | $266,536 +1.6% |
| 2019 | $7,139 -14.7% | $262,217 -12.5% |
| 2018 | $8,369 | $299,643 -0.8% |
| 2017 | $8,369 -1.5% | $302,010 -0.8% |
| 2016 | $8,495 +3.7% | $304,378 +2.3% |
| 2015 | $8,193 | $297,395 +0.7% |
| 2014 | $8,193 | $295,345 -0.8% |
| 2013 | -- | $297,595 -4.2% |
| 2012 | -- | $310,497 -0.1% |
| 2011 | -- | $310,708 +3% |
| 2010 | -- | $301,797 -0.7% |
| 2009 | -- | $304,026 +47.1% |
| 2008 | -- | $206,681 |
Find assessor info on the county website
Monthly payment
Est. payment
Payment breakdown
Explore the cost of this home by adjusting the details. Changes won't be saved.Climate risks
Neighborhood: 78572
Nearby schools
Schools provided by the listing agent
- Elementary: Shimotsu
- Middle: B.L. Gray Junior High
- High: Sharyland H.S.
- District: Sharyland ISD
Source: Greater McAllen AOR. This data may not be complete. We recommend contacting the local school district to confirm school assignments for this home.
Similar homes
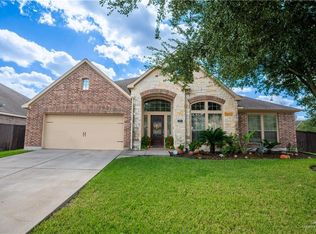
- $449,0005 bd4 ba3.4k sqft2805 Santa Susana St, Mission, TX 78572For Sale
 MLS ID #517460, Lizeth Gonzalez, Imperio Real Estate Llc. Greater McAllen AOR
 - $539,0005 bd5 ba4.3k sqft2801 San Eduardo St, Mission, TX 78572For Sale
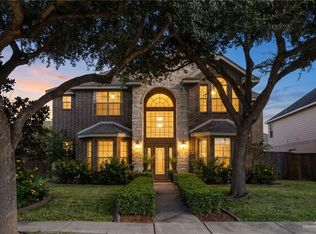 MLS ID #517355, Cristina Mendez, Elevate Real Estate. Greater McAllen AOR
 - $459,0004 bd3 ba3.3k sqft3604 Santa Maria St, Mission, TX 78572For Sale
 MLS ID #512562, Gabriela Chavez, Nova Realty Enterprise Llc. Greater McAllen AOR
 - $428,0005 bd4 ba3k sqft3608 San Daniel, Mission, TX 78572For Sale
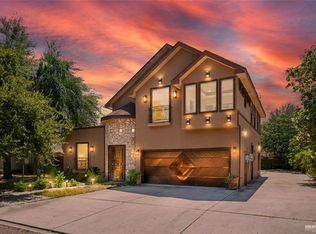 MLS ID #514289, Gerard Valdez, Trademark Real Estate Group. Greater McAllen AOR
