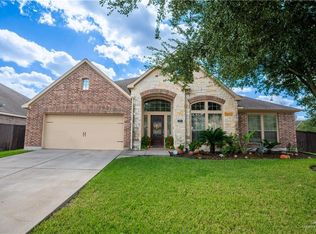
Gorgeous One-Story Perry Home in Sharyland Plantation! Virtual tour https://my.matterport.com/show/?m=DFabUY3tEt4 This spacious 4-bedroom, 3-bath home offers 2 living areas and 2 dining areas, perfect for flexible living. Ceramic tile and hardwood floors run throughout (Except TV room). The large kitchen features an island, breakfast bar, Samsung black stainless steel appliances, granite countertops, ceramic tile backsplash, recessed lighting, and 42” raised panel cabinets. A game room with French doors opens to the morning area. Private primary suite boasts a 12-foot ceiling and a beautiful bowed wall of windows. The ensuite bath with a garden tub, a separate glass-enclosed shower, dual vanities with granite counters, and two walk-in closets. Enjoy outdoor living on the spacious covered patio, perfect for gatherings or quiet evenings. This is a relocation listing. Please allow additional time for response and relocation addenda.
Sold
Street View
Price Unknown
3606 Santa Lucia St, Mission, TX 78572
4beds
3,360sqft
Single Family Residence, Residential
Built in 2011
10,876 Square Feet Lot
$438,000 Zestimate®
$--/sqft
$2,723 Estimated rent
Home value
$438,000
$412,000 - $464,000
$2,723/mo
Zestimate® history
Owner options
List your home for rent
$2,723/mo
Rent Zestimate®
Find your next renter with Zillow Rental Manager. Plus, with online applications, you can quickly screen prospective tenants – for free.
$2,723/mo
Rent Zestimate®
Refinance and save
$242/mo
Est. payment
Refinancing to a lower rate could help reduce your monthly payments and save thousands over the life of the loan.
$242/mo
Est. payment
Explore your selling options
Work with a Zillow partner agent
Leverage their expertise and Zillow's premium Showcase listings to get your home seen by more buyers.
Get startedList with your own agent
Get your home in front of millions of buyers by listing it on Zillow.
Learn how to do itSell it yourself
Take full control of how buyers see your home on Zillow by listing For Sale by Owner (FSBO).
List your homeWhat's special
Recessed lightingBowed wall of windowsGranite countertopsMorning areaLarge kitchenGame roomTwo walk-in closets
Zillow last checked:
Listing updated:
Listed by:
Inocencio Espinosa 713-907-3032,
Keller Williams Realty Rgv
Source: Greater McAllen AOR,MLS#: 470052
Facts & features
Interior
Bedrooms & bathrooms
- Bedrooms: 4
- Bathrooms: 3
- Full bathrooms: 3
Dining room
- Description: Living Area(s): 2
Living room
- Description: Living Area(s): 2
Heating
- Has Heating (Unspecified Type)
Cooling
- Central Air, Electric
Appliances
- Included: Electric Water Heater, Dishwasher, Oven-Microwave, Oven-Single, Stove/Range-Electric Smooth
- Laundry: Laundry Room, Washer/Dryer Connection
Features
- Stone Counters, Ceiling Fan(s), High Ceilings
- Flooring: Carpet, Hardwood, Tile
- Windows: Double Pane Windows, Custom Drapes
Interior area
- Total structure area: 3,360
- Total interior livable area: 3,360 sqft
Property
Parking
- Total spaces: 3
- Parking features: Attached, No Carport
- Attached garage spaces: 3
Features
- Patio & porch: Covered Patio
- Exterior features: Sprinkler System
- Fencing: Privacy,Wood
Lot
- Size: 10,876 Square Feet
- Features: Curb & Gutters
Details
- Parcel number: M095501000001800
Construction
Type & style
- Home type: SingleFamily
- Property subtype: Single Family Residence, Residential
Materials
- Brick
- Foundation: Slab
- Roof: Composition
Condition
- Year built: 2011
Utilities & green energy
- Sewer: Public Sewer
- Water: Public
Community & HOA
Community
- Features: Pool
- Subdivision: Marbella
HOA
- Has HOA: Yes
- HOA fee: $242 quarterly
- HOA name: Sharyland Plantation Community
Location
- Region: Mission
Financial & listing details
- Tax assessed value: $437,352
- Annual tax amount: $10,140
- Date on market: 5/12/2025
- Road surface type: Paved
Price history
| Date | Event | Price |
|---|---|---|
| 9/10/2025 | Sold | -- |
Source: Greater McAllen AOR #470052 Report a problem | ||
| 8/14/2025 | Pending sale | $450,000$134/sqft |
Source: Greater McAllen AOR #470052 Report a problem | ||
| 6/30/2025 | Price change | $450,000-2.2%$134/sqft |
Source: Greater McAllen AOR #470052 Report a problem | ||
| 5/31/2025 | Price change | $460,000-4.2%$137/sqft |
Source: Greater McAllen AOR #470052 Report a problem | ||
| 5/12/2025 | Listed for sale | $480,000+41.2%$143/sqft |
Source: Greater McAllen AOR #470052 Report a problem | ||
| 3/14/2017 | Sold | -- |
Source: Greater McAllen AOR #528002_201652 Report a problem | ||
| 12/6/2016 | Listed for sale | $340,000+9.7%$101/sqft |
Source: Re/Max Elite #201652 Report a problem | ||
| 11/6/2015 | Sold | -- |
Source: Agent Provided Report a problem | ||
| 8/8/2015 | Price change | $310,000-7.4%$92/sqft |
Source: RE/MAX Elite #183496 Report a problem | ||
| 7/30/2015 | Price change | $334,900-1.2%$100/sqft |
Source: RE/MAX Elite #183496 Report a problem | ||
| 3/29/2015 | Listed for sale | $339,000$101/sqft |
Source: RE/MAX Elite #183496 Report a problem | ||
Public tax history
| Year | Property taxes | Tax assessment |
|---|---|---|
| 2025 | $9,215 +0.4% | $437,352 +4.1% |
| 2024 | $9,180 +13% | $420,050 +10% |
| 2023 | $8,126 -3.6% | $381,864 +10% |
| 2022 | $8,427 +3% | $347,149 +7% |
| 2021 | $8,179 | $324,306 +6.6% |
| 2020 | -- | $304,105 +1.6% |
| 2019 | $7,825 -8.4% | $299,357 -2.2% |
| 2018 | $8,547 | $306,081 -0.8% |
| 2017 | $8,547 -0.7% | $308,455 |
| 2016 | $8,609 +15.1% | $308,455 +4% |
| 2015 | $7,479 | $296,581 +7.1% |
| 2014 | $7,479 | $276,796 +6.6% |
| 2013 | -- | $259,537 -14.9% |
| 2012 | -- | $304,877 +567.5% |
| 2011 | -- | $45,675 |
Find assessor info on the county website
Neighborhood: 78572
Nearby homes
- $454,4004 bd3 ba3.5k sqft3700 Santa Lucia St, Mission, TX 78572Off Market
- $--4 bd5 ba4.2k sqft3306 San Ricardo St, Mission, TX 78572Sold
- $387,6004 bd4 ba3k sqft3607 Santa Inez St, Mission, TX 78572Off Market
- $441,6004 bd3 ba3.4k sqft3704 Santa Lucia, Mission, TX 78572Off Market

- $480,0005 bd4 ba3.7k sqft2706 San Ricardo St, Mission, TX 78572Pending
- $--4 bd4 ba2.7k sqft3605 Santa Inez St, Mission, TX 78572Sold
- $426,0004 bd3 ba3k sqft3305 Plantation Grove Blvd, Mission, TX 78572For Sale
- $--5 bd4 ba4.8k sqft3603 Santa Inez St, Mission, TX 78572Sold
Nearby schools
GreatSchools rating
- 8/10Harry Shimotsu Elementary SchoolGrades: PK-6Distance: 0.3 mi
- 8/10B L Gray Junior High SchoolGrades: 7-8Distance: 0.6 mi
- 7/10Sharyland High SchoolGrades: 9-12Distance: 3.2 mi
Schools provided by the listing agent
- Elementary: Shimotsu
- Middle: B.L. Gray Junior High
- High: Sharyland H.S.
- District: Sharyland ISD
Source: Greater McAllen AOR. This data may not be complete. We recommend contacting the local school district to confirm school assignments for this home.
- Texas
- Hidalgo County
- Mission
- 78572
- 3606 Santa Lucia St
