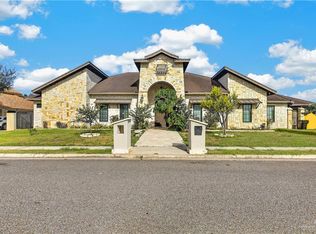
Experience Refined Luxury In This Exceptional Residence Located Within The Exclusive Gated Community Of Tuscany Estates. Set On Nearly Half An Acre, This Impressive Home Offers 5,977 Square Feet Of Beautifully Designed Living Space With 6 Bedrooms And 5.5 Bathrooms. The Main Level Features A Private Primary Suite With Spacious Bath, Along With A Designated Office. Interiors Showcase Imported Porcelain Flooring, Designer Fixtures, And Thoughtfully Curated Finishes Throughout. The Chef’s Kitchen Is A Stunning Centerpiece With Statement Chandeliers And Premium Stainless Steel Appliances. Upstairs, Four Generously Sized Bedrooms Each Offer A Private Vanity With Access To Connecting Bathrooms. Outdoors, A Beautifully Landscaped Backyard Creates A Private Retreat With A Covered Patio, Heated Pool, And Hot Tub...Ideal For Entertaining Or Relaxing. Conveniently Located Near DHR Health, Gonzalez Elementary, And Premier Shopping And Dining. Schedule Your Showing Today!
For sale
$1,050,000
5601 N 4th St, McAllen, TX 78504
6beds
5,977sqft
Single Family Residence, Residential
Built in 2003
0.46 Acres Lot
$-- Zestimate®
$176/sqft
$83/mo HOA
What's special
Heated poolHot tubThoughtfully curated finishes throughoutDesignated officeImported porcelain flooringCovered patioPremium stainless steel appliances
- 36 days
- 537
- 45
Zillow last checked:
Listing updated:
Listed by:
Luis M. Yzaguirre 956-207-9393,
Keller Williams Realty Rgv
Source: Greater McAllen AOR,MLS#: 515076
Facts & features
Interior
Bedrooms & bathrooms
- Bedrooms: 6
- Bathrooms: 6
- Full bathrooms: 5
- 1/2 bathrooms: 1
Dining room
- Description: Living Area(s): 2
Living room
- Description: Living Area(s): 2
Heating
- Has Heating (Unspecified Type)
Cooling
- Central Air, Electric
Appliances
- Included: Gas Water Heater, Water Heater (In Garage), Dishwasher, Double Oven, Refrigerator, Stove/Range-Gas, Trash Compactor
- Laundry: Laundry Room, Washer/Dryer Connection
Features
- Granite Counters, Countertops (Other), Bonus Room, Built-in Features, Ceiling Fan(s), Crown Molding, High Ceilings, Fireplace, Office/Study, Other, Split Bedrooms, Walk-In Closet(s)
- Flooring: Granite, Hardwood, Porcelain Tile
- Windows: Double Pane Windows, Plantation Shutters, Bay Window(s)
- Has fireplace: Yes
Interior area
- Total structure area: 5,977
- Total interior livable area: 5,977 sqft
Video & virtual tour
Property
Parking
- Total spaces: 2
- Parking features: Attached, Garage Faces Side
- Attached garage spaces: 2
Features
- Patio & porch: Covered Patio, Patio, Patio Slab, Screened
- Exterior features: Balcony, Rain Gutters, Mature Trees, Motorized Gate, Other, Sprinkler System
- Has private pool: Yes
- Pool features: Heated, In Ground, Outdoor Pool
- Has spa: Yes
- Spa features: Outdoor Hot Tub
- Fencing: Landscaped,Masonry,Privacy
Lot
- Size: 0.46 Acres
- Features: Corner Lot, Curb & Gutters, Mature Trees, Professional Landscaping, Sidewalks, Sprinkler System
Details
- Parcel number: T825800000003100
Construction
Type & style
- Home type: SingleFamily
- Property subtype: Single Family Residence, Residential
Materials
- Stone, Stucco
- Foundation: Slab
- Roof: Concrete
Condition
- Year built: 2003
Utilities & green energy
- Sewer: Public Sewer
- Water: Public
- Utilities for property: Cable Available
Green energy
- Energy efficient items: Energy Star, Other, Thermostat
Community & HOA
Community
- Features: Curbs, Gated, Sidewalks, Street Lights
- Security: Smoke Detector(s)
- Subdivision: Tuscany Estates
HOA
- Has HOA: Yes
- HOA fee: $250 quarterly
- HOA name: Tuscany Estates
Location
- Region: Mcallen
Financial & listing details
- Price per square foot: $176/sqft
- Tax assessed value: $1,000,000
- Annual tax amount: $21,655
- Date on market: 9/11/2026
- Road surface type: Paved
Estimated market value
Not available
Estimated sales range
Not available
Not available
Price history
| Date | Event | Price |
|---|---|---|
| 9/11/2026 | Listed for sale | $1,050,000-8.7%$176/sqft |
Source: Greater McAllen AOR #515076 Report a problem | ||
| 8/19/2026 | Listing removed | $1,150,000$192/sqft |
Source: Greater McAllen AOR #502480 Report a problem | ||
| 5/14/2026 | Price change | $1,150,000-4.2%$192/sqft |
Source: Greater McAllen AOR #502480 Report a problem | ||
| 4/23/2026 | Listed for sale | $1,200,000+47.1%$201/sqft |
Source: Greater McAllen AOR #502480 Report a problem | ||
| 12/9/2020 | Sold | -- |
Source: Agent Provided Report a problem | ||
| 11/30/2020 | Pending sale | $816,000$137/sqft |
Source: Texas Premier Realty #345517 Report a problem | ||
| 10/26/2020 | Price change | $816,000-2.3%$137/sqft |
Source: Texas Premier Realty #345517 Report a problem | ||
| 10/17/2020 | Listed for sale | $835,000$140/sqft |
Source: Texas Premier Realty #341563 Report a problem | ||
| 9/22/2020 | Pending sale | $835,000$140/sqft |
Source: Texas Premier Realty #341563 Report a problem | ||
| 9/9/2020 | Listed for sale | $835,000+11.5%$140/sqft |
Source: Texas Premier Realty #341563 Report a problem | ||
| 5/13/2020 | Listing removed | $749,000$125/sqft |
Source: Coldwell Banker La Mansion Real Estate #314345 Report a problem | ||
| 1/22/2020 | Price change | $749,000-6.3%$125/sqft |
Source: Coldwell Banker La Mansion Real Estate #314345 Report a problem | ||
| 11/1/2019 | Listed for sale | $799,000-3.2%$134/sqft |
Source: Coldwell Banker La Mansion #314345 Report a problem | ||
| 3/17/2019 | Listed for sale | $825,000-6.8%$138/sqft |
Source: EXP Realty, LLC #303792 Report a problem | ||
| 9/17/2018 | Listed for sale | $885,000-1.7%$148/sqft |
Source: EXP Realty, LLC #303792 Report a problem | ||
| 5/1/2018 | Listing removed | $900,000$151/sqft |
Source: Keller Williams Realty Rio Grande Valley #212874 Report a problem | ||
| 10/17/2017 | Listed for sale | $900,000+6%$151/sqft |
Source: Rio Grande Valley #212874 Report a problem | ||
| 6/12/2008 | Listing removed | $849,000$142/sqft |
Source: NCI #113046 Report a problem | ||
| 2/22/2008 | Listed for sale | $849,000$142/sqft |
Source: NCI #113046 Report a problem | ||
Public tax history
| Year | Property taxes | Tax assessment |
|---|---|---|
| 2025 | $16,095 +4.6% | $947,100 +10% |
| 2024 | $15,381 +5.8% | $861,000 +5% |
| 2023 | $14,539 -1.1% | $820,000 +8.3% |
| 2022 | $14,701 -2.6% | $757,000 +3.3% |
| 2021 | $15,092 | $732,929 +22.2% |
| 2020 | -- | $600,000 -7.1% |
| 2019 | $13,270 -18.3% | $645,602 |
| 2018 | $16,252 | $645,602 -0.8% |
| 2017 | $16,252 -0.4% | $651,048 |
| 2016 | $16,317 +8.1% | $651,048 +0.7% |
| 2015 | $15,100 | $646,746 +8.4% |
| 2014 | $15,100 | $596,409 -0.8% |
| 2013 | -- | $601,301 -7.1% |
| 2012 | -- | $646,966 +4.1% |
| 2011 | -- | $621,700 -0.7% |
| 2010 | -- | $626,179 -0.7% |
| 2009 | -- | $630,652 +9.8% |
| 2008 | -- | $574,518 -8.2% |
| 2007 | -- | $625,528 -6.6% |
| 2006 | -- | $669,743 +5.4% |
| 2005 | -- | $635,475 +1.6% |
| 2004 | -- | $625,702 +472.3% |
| 2003 | -- | $109,340 +42.1% |
| 2002 | -- | $76,965 -13% |
| 2001 | -- | $88,466 |
Find assessor info on the county website
Monthly payment
Est. payment
Payment breakdown
Explore the cost of this home by adjusting the details. Changes won't be saved.Climate risks
Neighborhood: 78504
Nearby schools
Schools provided by the listing agent
- Elementary: Gonzalez
- Middle: Cathey
- High: Memorial H.S.
- District: McAllen ISD
Source: Greater McAllen AOR. This data may not be complete. We recommend contacting the local school district to confirm school assignments for this home.

Similar homes
- $950,0006 bd8 ba5.8k sqft313 Condor Ave, McAllen, TX 78504For Sale
 MLS ID #510485, Lucero Latigo, Star Properties Real Estate. Greater McAllen AOR
 - $1,100,0006 bd7 ba6.4k sqft1409 Duke Ave, McAllen, TX 78504For Sale
 MLS ID #514396, Ronnie Ontiveros, Nexthome Rgv Realty. Greater McAllen AOR
 - $1,200,0005 bd7 ba5.4k sqft5606 N 6th Ln, McAllen, TX 78504For Sale
 MLS ID #514286, Lisa Salinas, Keller Williams Realty Rgv. Greater McAllen AOR
 - $1,250,0006 bd6 ba6.8k sqft112 Cardinal Ave, McAllen, TX 78504For Sale
 MLS ID #516057, Gabriela Masso, Monarca Real Estate Group Llc. Greater McAllen AOR
