Prestigious Home Site on Hobbs Drive between 10th & 2nd Street. Known as "PEACOCK HILL". Approximately 1.5 Acres with Mature Trees. Originally built by Mr. Hobbs. The current seller is the 2nd Owner. This is a Hidden Gem minutes from N. McAllen yet feels like a Nature Setting with Wildlife and Native Landscape. The Main Home has 3 Bedrooms/3.5 Bathrooms with 2 Living Areas, 2 Family Areas + Office (3,768 SF). The Guest Quarters has a Living Space, Kitchen, Breakfast Area, Full Bathroom and Closet (387 SF). In Ground Pool with Polaris. Natural Gas-Powered Generator for the whole house. Approximately 20'x20' Detached Storage Shed/Workshop. Sprinkler System Water is provided from the Edinburg Water Canal behind the property. Don't miss this opportunity for a Very Exclusive McAllen Area Homesite!!!
For sale
$1,200,000
4015 Hobbs Dr, Edinburg, TX 78539
4beds
4,155sqft
:
Get pre-qualified$8,601/mo
Single Family Residence, Residential
Built in 1960
1.33 Acres Lot
$-- Zestimate®
$289/sqft
$-- HOA
What's special
- 190 days |
- 205 |
- 8 |
Zillow last checked:
Listing updated:
Listed by:
Tom Shepherd 956-457-9248,
Real Estate Professionals
Source: Greater McAllen AOR,MLS#: 492810
Facts & features
Interior
Bedrooms & bathrooms
- Bedrooms: 4
- Bathrooms: 5
- Full bathrooms: 4
- 1/2 bathrooms: 1
Dining room
- Description: Living Area(s): 2
Living room
- Description: Living Area(s): 3
Heating
- Has Heating (Unspecified Type)
Cooling
- Zoned, Electric
Appliances
- Included: Electric Water Heater, Tankless Water Heater, Electric Cooktop, Dishwasher, Disposal, Microwave, Double Oven, Built-In Refrigerator
- Laundry: Laundry Closet, Washer/Dryer Connection
Features
- Granite Counters, Built-in Features, Ceiling Fan(s), Fireplace, Office/Study, Split Bedrooms
- Flooring: Carpet, Hardwood, Tile
- Windows: Double Pane Windows, Custom Drapes, Partial Window Coverings, Plantation Shutters
- Has fireplace: Yes
Interior area
- Total structure area: 4,155
- Total interior livable area: 4,155 sqft
Property
Parking
- Total spaces: 4
- Parking features: Attached, Garage Faces Front, Garage Door Opener
- Attached garage spaces: 4
Features
- Patio & porch: Patio Slab
- Exterior features: Motorized Gate, Workshop
- Pool features: In Ground, Other Cleaning System
- Fencing: Chain Link,Decorative Metal,Other,Partial
Lot
- Size: 1.33 Acres
- Features: Irregular Lot, Mature Trees, Sprinkler System
Details
- Additional structures: Detached Quarters
- Parcel number: C155000000001200
Construction
Type & style
- Home type: SingleFamily
- Property subtype: Single Family Residence, Residential
Materials
- Brick
- Foundation: Slab
- Roof: Composition
Condition
- New construction: No
- Year built: 1960
Utilities & green energy
- Water: Public
- Utilities for property: Cable Available
Green energy
- Energy efficient items: Thermostat
Community & HOA
Community
- Features: None
- Security: Security System, Smoke Detector(s)
- Subdivision: Card Heights
HOA
- Has HOA: No
Location
- Region: Edinburg
Financial & listing details
- Price per square foot: $289/sqft
- Tax assessed value: $405,300
- Annual tax amount: $10,525
- Date on market: 2/3/2026
- Road surface type: Paved
Estimated market value
Not available
Estimated sales range
Not available
$3,630/mo
Price history
| Date | Event | Price |
|---|---|---|
| 2/3/2026 | Listed for sale | $1,200,000$289/sqft |
Source: Greater McAllen AOR #492810 Report a problem | ||
| 9/21/1998 | Sold | -- |
Source: Public Record Report a problem | ||
Public tax history
| Year | Property taxes | Tax assessment |
|---|---|---|
| 2025 | $4,717 -0.2% | $405,300 +5% |
| 2024 | $4,725 +0.3% | $386,000 +6.5% |
| 2023 | $4,711 -25.4% | $362,535 +10% |
| 2022 | $6,313 +0.4% | $329,577 +10% |
| 2021 | $6,288 | $299,615 +10% |
| 2020 | -- | $272,377 +8% |
| 2019 | $6,066 -1.3% | $252,201 -0.9% |
| 2018 | $6,145 | $254,519 -4% |
| 2017 | $6,145 +0.6% | $265,131 +10% |
| 2016 | $6,110 +78.8% | $241,028 +10% |
| 2015 | $3,416 | $219,116 +10% |
| 2014 | $3,416 | $199,196 |
| 2013 | -- | $199,196 |
| 2012 | -- | $199,196 +3.8% |
| 2011 | -- | $191,826 +1% |
| 2010 | -- | $189,884 +10% |
| 2009 | -- | $172,622 +10% |
| 2008 | -- | $156,929 -4.8% |
| 2007 | -- | $164,794 +10% |
| 2006 | -- | $149,813 -0.8% |
| 2005 | -- | $151,080 +5.7% |
| 2004 | -- | $142,980 -0.5% |
| 2003 | -- | $143,690 -1% |
| 2002 | -- | $145,170 +5.5% |
| 2001 | -- | $137,589 -1.9% |
| 2000 | -- | $140,303 |
Find assessor info on the county website
Monthly payment
Est. payment
Payment breakdown
Explore the cost of this home by adjusting the details. Changes won't be saved.Climate risks
Neighborhood: 78539
Nearby schools
GreatSchools rating
- 10/10Gonzalez Elementary SchoolGrades: PK-5Distance: 1.7 mi
- 8/10Cathey Middle SchoolGrades: 6-8Distance: 4.7 mi
- 6/10Memorial High SchoolGrades: 9-12Distance: 5.2 mi
Schools provided by the listing agent
- Elementary: Canterbury
- Middle: Elias Longoria
- High: Vela H.S.
- District: Edinburg ISD
Source: Greater McAllen AOR. This data may not be complete. We recommend contacting the local school district to confirm school assignments for this home.
- $427,0004 bd2 ba4.9k sqft4112 Hobbs Dr, Edinburg, TX 78539Off Market
- $1,339,4004 bd2 ba5.4k sqft601 Hobbs Dr, McAllen, TX 78504Off Market
- $35,066-- bd-- ba-- sqft4015 Hobbs Dr, Edinburg, TX 78539Off Market
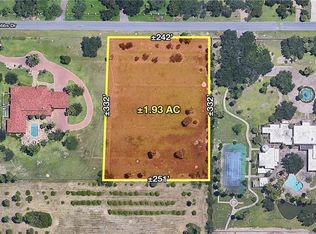
- $1,261,0501.93 acres601 W Hobbs Dr, Edinburg, TX 78539Lot/Land
- $883,8004 bd2 ba1.3k sqft4211 Hobbs Dr, Edinburg, TX 78539Off Market
- $90,920-- bd-- ba1.9k sqft3921 Hobbs Dr, Edinburg, TX 78539Off Market
- $509,8004 bd3 ba3k sqft3909 Hobbs Dr, Edinburg, TX 78539Off Market
- $307,3003 bd3 ba2.1k sqft3913 Hobbs Dr, Edinburg, TX 78539Off Market
A local agent can set up tours, give advice and negotiate with sellers.
A local lender can help you make sure your offer is ready when you are.
Similar homes
- $1,100,0004 bd3 ba3.2k sqft1300 Northgate Ln, McAllen, TX 78504For Sale
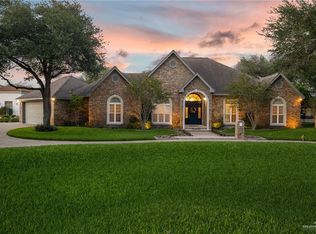 MLS ID #501777, Jaime Lee Gonzalez, Keller Williams Realty Rgv. Greater McAllen AOR
 - $1,290,0006 bd5 ba5.2k sqft2116 W Alberta Rd, Edinburg, TX 78539For Sale
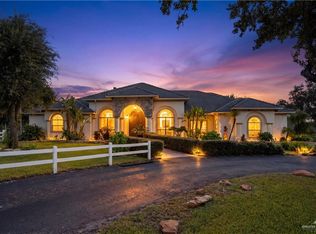 MLS ID #502755, Myra Caridad García, The Agency Austin, Llc. Greater McAllen AOR
 - $675,0005 bd4 ba2.9k sqft1624 Dulcinea Ave, Edinburg, TX 78539For Sale
 MLS ID #511964, Rebecca Vallejo, Coldwell Banker La Mansion. Greater McAllen AOR
 - $1,650,0005 bd5 ba4.6k sqft8901 N 2nd St, McAllen, TX 78504For Sale
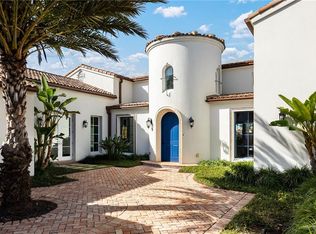 MLS ID #509491, Myra Caridad García, The Agency Austin, Llc. Greater McAllen AOR
 - $659,9995 bd4 ba4.1k sqft3509 Plazas Del Lago Dr, Edinburg, TX 78539For SaleMLS ID #496664, Colby Aguirre, Big Realty. Greater McAllen AOR
- $1,340,0003 bd3 ba3.3k sqft10864 N Glasscock Rd, Mission, TX 78573For SaleMLS ID #493326, Brenda Martinez, Re/Max Elite. Greater McAllen AOR
- $985,0004 bd4 ba3.6k sqft4901 W State Highway 107 St, McAllen, TX 78504For Sale
 MLS ID #29771804, Omar Govea, Big Realty. RGVMLS
 - $1,200,0003 bd3 ba3.3k sqft3007 N Bryan Rd, Mission, TX 78574For SaleMLS ID #501075, Karen E. Williams, Re/Max Platinum. Greater McAllen AOR
- $995,0006 bd8 ba5.8k sqft313 Condor Ave, McAllen, TX 78504For SaleMLS ID #510485, Lucero Latigo, Star Properties Real Estate. Greater McAllen AOR
- $795,0004 bd3 ba2.8k sqft5015 Mile 8 Rd, Edinburg, TX 78541For SaleMLS ID #510969, Suzanne Driscoll, Coldwell Banker La Mansion. Greater McAllen AOR
- $1,370,0005 bd8 ba5k sqft2628 W Chapin St, Edinburg, TX 78541For SaleMLS ID #506676, Jaime Lee Gonzalez, Keller Williams Realty Rgv. Greater McAllen AOR
- $1,100,0005 bd4 ba5.2k sqft3701 S Sugar Rd, Pharr, TX 78577For SaleMLS ID #506751, Eric Lede, Coldwell Banker La Mansion. Greater McAllen AOR
- $1,150,0002 bd2 ba2.9k sqft2729 N Jackson Rd, Edinburg, TX 78541For SaleMLS ID #491774, Francisco Gonzalez-Ortega, Monarca Real Estate Group Llc. Greater McAllen AOR
- $1,250,0004 bd3 ba2.2k sqft470 S Glasscock Blvd, Alton, TX 78573For SaleMLS ID #496699, Lucero (Marisol) Rendon, Cadence Commercial Real Estate. Greater McAllen AOR
- $1,250,0006 bd6 ba4k sqft12317 N Taylor Rd, Mission, TX 78573For SaleMLS ID #511322, Antonio Gabriel Villeda, Glass Realty. Greater McAllen AOR
- $900,0005 bd5 ba4k sqft3603 E Saint Francis Ave, Alton, TX 78573For SaleMLS ID #504375, Athena Vasquez, Exp Realty Llc. Greater McAllen AOR
- $1,250,0004 bd6 ba5.2k sqft9065 N Moorefield Rd, Mission, TX 78574For SaleMLS ID #507467, Osiel Garcia, Imperio Real Estate Llc. Greater McAllen AOR
- $929,0005 bd5 ba5.2k sqft413 Auburn Ave, McAllen, TX 78504For SaleMLS ID #507751, Olivia Gomez, Fox Real Estate Pros. Greater McAllen AOR
- $699,9003 bd4 ba4.4k sqft5000 Buddy Owens Ave, McAllen, TX 78504For SaleMLS ID #511538, Brenda Ochoa, Keller Williams Realty Rgv. Greater McAllen AOR
- $649,9905 bd5 ba3.6k sqft9621 N Bentsen Rd, McAllen, TX 78504For SaleMLS ID #510204, Ty Saenz, Veale Properties. Greater McAllen AOR
