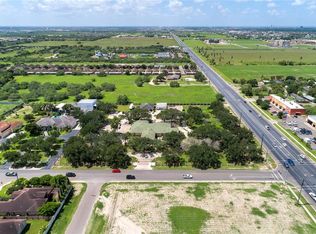
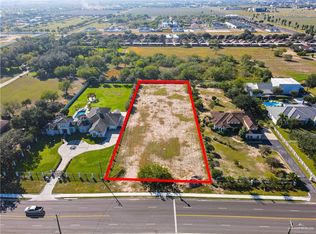
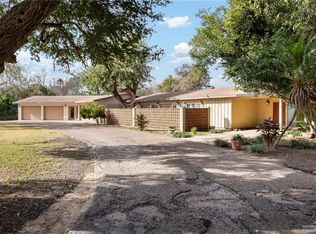
Discover an extraordinary estate offering privacy, luxury, and endless possibilities on 1.25 acres in a prime Edinburg location! This custom-built Mediterranean residence features 5,227 sqft, 4 bedrooms, 4 bathrooms, and 2 versatile bonus rooms. Soaring ceilings, elegant finishes, expansive living areas, and abundant natural light create an impressive atmosphere. Step outside to your own private oasis with a sparkling pool, mature oak trees, lush landscaping, and inviting outdoor entertaining spaces. Beyond the main residence, a separate 2-bedroom guest home and two spacious warehouses, including a 2,400 sqft workshop, provide exceptional flexibility for guests, vehicles, equipment, storage, or hobbies. Conveniently located near Trenton Rd, hospitals, shopping, and dining. A truly unique property combining an exceptional location with the space and versatility you’ve been searching for! Some photos have been virtually staged using AI-generated furniture for illustrative purposes only.
For sale
$1,280,000
2116 W Alberta Rd, Edinburg, TX 78539
6beds
5,227sqft
Single Family Residence, Residential
Built in 2002
1.25 Acres Lot
$1,197,000 Zestimate®
$245/sqft
$-- HOA
What's special
Sparkling poolElegant finishesMature oak treesPrivate oasisInviting outdoor entertaining spacesAbundant natural lightSoaring ceilings
- 11 hours
- 73
- 6
Zillow last checked:
Listing updated:
Listed by:
Lucero (Marisol) Rendon 956-402-1229,
Cadence Commercial Real Estate
Source: Greater McAllen AOR,MLS#: 519725
Facts & features
Interior
Bedrooms & bathrooms
- Bedrooms: 6
- Bathrooms: 5
- Full bathrooms: 5
Dining room
- Description: Living Area(s): 3
Living room
- Description: Living Area(s): 3
Heating
- Has Heating (Unspecified Type)
Cooling
- Central Air
Appliances
- Included: Electric Water Heater, Smooth Electric Cooktop, Dishwasher, Other, Oven-Microwave, Refrigerator
- Laundry: Laundry Room, Washer/Dryer Connection
Features
- Granite Counters, Ceiling Fan(s), Crown Molding, High Ceilings, Fireplace, Office/Study, Walk-In Closet(s)
- Flooring: Carpet, Porcelain Tile
- Windows: Double Pane Windows, Vertical Blinds
- Has fireplace: Yes
Interior area
- Total structure area: 5,227
- Total interior livable area: 5,227 sqft
Property
Parking
- Total spaces: 9
- Parking features: Attached
- Attached garage spaces: 3
- Carport spaces: 6
- Covered spaces: 9
Features
- Patio & porch: Covered Patio, Deck/Balcony/Porch, Patio, Patio Slab
- Exterior features: Exercise Room, Mature Trees, Motorized Gate, Sprinkler System, Workshop
- Has private pool: Yes
- Pool features: In Ground, Outdoor Pool
- Fencing: Chain Link,Other,Wood
Lot
- Size: 1.25 Acres
- Features: Curb & Gutters, Mature Trees, Professional Landscaping, Sidewalks, Sprinkler System
Details
- Additional structures: Boat House, Detached Quarters, Storage
- Parcel number: R205200000000100
Construction
Type & style
- Home type: SingleFamily
- Property subtype: Single Family Residence, Residential
Materials
- Stone, Stucco, Wood Siding
- Foundation: Slab
- Roof: Clay Tile
Condition
- Year built: 2002
Utilities & green energy
- Sewer: Public Sewer
- Utilities for property: Water Available
Green energy
- Energy efficient items: Thermostat
Community & HOA
Community
- Features: Gated, Sidewalks, Street Lights
- Security: Smoke Detector(s)
- Subdivision: Reno
HOA
- Has HOA: No
Location
- Region: Edinburg
Financial & listing details
- Price per square foot: $245/sqft
- Tax assessed value: $1,001,987
- Annual tax amount: $17,028
- Date on market: 11/7/2026
- Road surface type: Paved
Estimated market value
$1,197,000
$1.14M - $1.26M
$2,823/mo
Price history
| Date | Event | Price |
|---|---|---|
| 11/7/2026 | Listed for sale | $1,280,000-0.8%$245/sqft |
Source: Greater McAllen AOR #519725 Report a problem | ||
| 10/16/2026 | Listing removed | $1,290,000$247/sqft |
Source: Greater McAllen AOR #502755 Report a problem | ||
| 4/25/2026 | Listed for sale | $1,290,000-13.5%$247/sqft |
Source: Greater McAllen AOR #502755 Report a problem | ||
| 4/6/2026 | Listing removed | $1,490,900$285/sqft |
Source: Greater McAllen AOR #482324 Report a problem | ||
| 10/2/2025 | Listed for sale | $1,490,900$285/sqft |
Source: Greater McAllen AOR #482324 Report a problem | ||
Public tax history
| Year | Property taxes | Tax assessment |
|---|---|---|
| 2025 | $12,956 +0.1% | $709,133 +10% |
| 2024 | $12,942 +0.4% | $644,666 +10% |
| 2023 | $12,897 -11.1% | $586,060 +2% |
| 2022 | $14,506 +4.9% | $574,569 -5.1% |
| 2021 | $13,833 | $605,532 +10% |
| 2020 | -- | $550,484 |
| 2019 | $14,693 -4.7% | $550,484 -1.7% |
| 2018 | $15,421 | $560,108 -0.9% |
| 2017 | $15,421 +7.9% | $565,043 +8.1% |
| 2016 | $14,292 +16.1% | $522,604 -1.3% |
| 2015 | $12,314 | $529,518 +18.4% |
| 2014 | $12,314 | $447,277 -0.9% |
| 2013 | -- | $451,293 +0.9% |
| 2012 | -- | $447,182 +10% |
| 2011 | -- | $406,529 -0.9% |
| 2010 | -- | $410,245 -6.3% |
| 2009 | -- | $437,756 +10% |
| 2008 | -- | $397,960 +14.4% |
| 2007 | -- | $347,964 +0.9% |
| 2006 | -- | $344,803 +5.6% |
| 2005 | -- | $326,456 +8.8% |
| 2004 | -- | $300,174 +83.1% |
| 2003 | -- | $163,933 +153.6% |
| 2002 | -- | $64,648 |
| 2001 | -- | $64,648 |
| 2000 | -- | $64,648 |
Find assessor info on the county website
Monthly payment
Est. payment
Payment breakdown
Explore the cost of this home by adjusting the details. Changes won't be saved.Climate risks
Neighborhood: 78539
Nearby schools
Schools provided by the listing agent
- Elementary: Ramirez
- Middle: South Middle School
- High: Vela H.S.
- District: Edinburg ISD
Source: Greater McAllen AOR. This data may not be complete. We recommend contacting the local school district to confirm school assignments for this home.
Similar homes
- $1,250,0006 bd6 ba6.8k sqft112 Cardinal Ave, McAllen, TX 78504For Sale
 MLS ID #516057, Gabriela Masso, Monarca Real Estate Group Llc. Greater McAllen AOR
- $1,100,0006 bd7 ba6.4k sqft1409 Duke Ave, McAllen, TX 78504For Sale
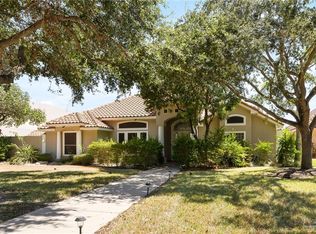 MLS ID #514396, Ronnie Ontiveros, Nexthome Rgv Realty. Greater McAllen AOR
- $945,0007 bd9 ba6.8k sqft2714 Lake Shore Dr, Edinburg, TX 78539For Sale
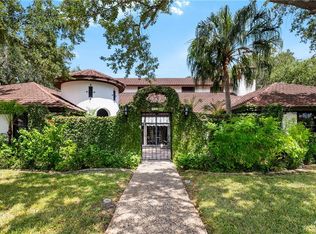 MLS ID #509828, Myra Caridad García, The Agency Austin, Llc. Greater McAllen AOR
- $1,099,0004 bd5 ba4.1k sqft4015 Hobbs Dr, Edinburg, TX 78539For Sale
 MLS ID #492810, Tom Shepherd, Real Estate Professionals. Greater McAllen AOR
