Welcome to a distinguished estate in the prestigious gated community of La Mansion in North McAllen. Minutes from the 2nd Street trail, premier shopping, dining, and DHR Health. Upon entry, abundant natural light fills the home, showcasing it's timeless elegance. With over 6,800+ sq. ft., this residence offers 6 bedrooms, 6 full baths, multiple living areas, and a 3-car garage. The remodeled kitchen makes a statement with quartz countertops, premium Sub-Zero and Wolf appliances, filtered water, and reverse osmosis. A dedicated wine room adds an elevated touch, while the inspiring craft room offers a space for creativity. Recent upgrades include a generator, new downstairs A/C, updated upstairs A/C coils, and triple-pane windows & much more. Outside, a covered patio overlooks the sparkling pool and spa, lush tropical landscaping, and outdoor kitchen beneath a pergola. A rare opportunity to own an extraordinary estate where luxury, privacy, and timeless elegance come together.
For sale
$1,250,000
112 Cardinal Ave, McAllen, TX 78504
6beds
6,802sqft
Single Family Residence, Residential
Built in 1989
0.26 Acres Lot
$1,163,100 Zestimate®
$184/sqft
$133/mo HOA
What's special
Sparkling pool and spaFiltered waterReverse osmosisAbundant natural lightDedicated wine roomQuartz countertopsCovered patio
- 16 days
- 1,363
- 72
Likely to sell faster than
Zillow last checked:
Listing updated:
Listed by:
Gabriela Masso 956-451-5920,
Monarca Real Estate Group Llc
Source: Greater McAllen AOR,MLS#: 516057
Facts & features
Interior
Bedrooms & bathrooms
- Bedrooms: 6
- Bathrooms: 6
- Full bathrooms: 6
Dining room
- Description: Living Area(s): 2
Living room
- Description: Living Area(s): 3
Heating
- Has Heating (Unspecified Type)
Cooling
- Central Air, Zoned, Electric, Gas
Appliances
- Included: Gas Water Heater, Water Heater (In Garage), Smooth Electric Cooktop, Gas Cooktop, Dishwasher, Disposal, Dryer, Microwave, Double Oven, Oven-Microwave, Warming Drawer, Refrigerator, Built-In Refrigerator, Trash Compactor, Washer, Wine Cooler
- Laundry: Laundry Room
Features
- Granite Counters, Countertops (Quartz), Bonus Room, Built-in Features, Ceiling Fan(s), Crown Molding, High Ceilings, Fireplace, Office/Study, Walk-In Closet(s), Wet/Dry Bar
- Flooring: Hardwood, Marble, Porcelain Tile
- Windows: Double Pane Windows, Custom Drapes, Window Coverings
- Has fireplace: Yes
Interior area
- Total structure area: 6,802
- Total interior livable area: 6,802 sqft
Property
Parking
- Total spaces: 3
- Parking features: Attached, No Carport, Garage Door Opener, Garage Faces Rear
- Attached garage spaces: 3
Features
- Patio & porch: Covered Patio, Patio
- Exterior features: Exercise Room, Manual Gate, Mature Trees, Motorized Gate, Other, Sprinkler System
- Has private pool: Yes
- Pool features: Heated, In Ground, Outdoor Pool
- Has spa: Yes
- Fencing: Decorative Metal,Masonry,Privacy
Lot
- Size: 0.26 Acres
- Features: Valet/Caretaker, Alley, Curb & Gutters, Mature Trees, Professional Landscaping, Sidewalks, Sprinkler System
Details
- Parcel number: L135500000005100
- Other equipment: 1 Year Warranty, 2-10 Year Warranty
Construction
Type & style
- Home type: SingleFamily
- Property subtype: Single Family Residence, Residential
Materials
- Brick, Stone
- Foundation: Slab
- Roof: Concrete
Condition
- New construction: No
- Year built: 1989
Utilities & green energy
- Sewer: Public Sewer
- Water: Public
Green energy
- Energy efficient items: Attic Fans, Thermostat
Community & HOA
Community
- Features: Gated, Sidewalks, Street Lights
- Security: Security System, Smoke Detector(s)
- Subdivision: La Mansion
HOA
- Has HOA: Yes
- HOA fee: $1,600 annually
- HOA name: La Mansion HOA
Location
- Region: Mcallen
Financial & listing details
- Price per square foot: $184/sqft
- Tax assessed value: $845,357
- Annual tax amount: $17,574
- Date on market: 9/23/2026
- Road surface type: Paved
Estimated market value
$1,163,100
$1.10M - $1.22M
$3,964/mo
Price history
| Date | Event | Price |
|---|---|---|
| 9/23/2026 | Listed for sale | $1,250,000-3.8%$184/sqft |
Source: Greater McAllen AOR #516057 Report a problem | ||
| 10/1/2025 | Listing removed | $1,299,999$191/sqft |
Source: Greater McAllen AOR #471032 Report a problem | ||
| 5/13/2025 | Listed for sale | $1,299,9990%$191/sqft |
Source: Greater McAllen AOR #471032 Report a problem | ||
| 4/23/2025 | Listing removed | $1,300,000$191/sqft |
Source: Greater McAllen AOR #457058 Report a problem | ||
| 2/15/2025 | Price change | $1,300,000-12.8%$191/sqft |
Source: Greater McAllen AOR #457058 Report a problem | ||
| 12/20/2024 | Listed for sale | $1,490,000+86.5%$219/sqft |
Source: Greater McAllen AOR #457058 Report a problem | ||
| 8/14/2017 | Sold | -- |
Source: Greater McAllen AOR #208839 Report a problem | ||
| 6/28/2017 | Listed for sale | $799,000-6%$117/sqft |
Source: Berkshire Hathaway HomeServices RGV Realty #208839 Report a problem | ||
| 3/13/2017 | Listing removed | $849,900$125/sqft |
Source: Berkshire Hathaway HomeServices RGV Realty #194475 Report a problem | ||
| 11/2/2016 | Listed for sale | $849,900$125/sqft |
Source: Berkshire Hathaway HomeServices RGV Realty #194475 Report a problem | ||
Public tax history
| Year | Property taxes | Tax assessment |
|---|---|---|
| 2025 | $11,516 +4% | $700,491 +10% |
| 2024 | $11,069 -34.6% | $636,810 -32.7% |
| 2023 | $16,927 +1% | $946,000 +10% |
| 2022 | $16,761 +5% | $860,000 +9% |
| 2021 | $15,966 | $789,214 +10% |
| 2020 | -- | $717,467 +10% |
| 2019 | $13,118 +34.5% | $652,243 +53.8% |
| 2018 | $9,754 | $424,000 +7.3% |
| 2017 | $9,754 +5.1% | $395,286 +5.4% |
| 2016 | $9,276 +14.4% | $375,010 +5.4% |
| 2015 | $8,107 | $355,678 -7.1% |
| 2014 | $8,107 | $382,662 +18.3% |
| 2013 | -- | $323,344 -1.2% |
| 2012 | -- | $327,356 +1.7% |
| 2011 | -- | $321,914 -3% |
| 2010 | -- | $332,031 +10% |
| 2009 | -- | $301,846 +10% |
| 2008 | -- | $274,405 -38.2% |
| 2007 | -- | $443,974 -13% |
| 2006 | -- | $510,182 +1.3% |
| 2005 | -- | $503,680 +0.3% |
| 2004 | -- | $502,132 +44.2% |
| 2003 | -- | $348,272 +73.1% |
| 2002 | -- | $201,177 -39.1% |
| 2001 | -- | $330,576 +1.5% |
| 2000 | -- | $325,624 |
Find assessor info on the county website
Monthly payment
Est. payment
Payment breakdown
Explore the cost of this home by adjusting the details. Changes won't be saved.Climate risks
Neighborhood: La Mansion
Nearby schools
Schools provided by the listing agent
- Elementary: Gonzalez
- Middle: Cathey
- High: Memorial H.S.
- District: McAllen ISD
Source: Greater McAllen AOR. This data may not be complete. We recommend contacting the local school district to confirm school assignments for this home.

Similar homes
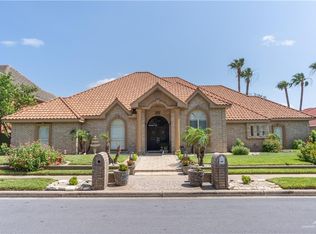
- $1,050,0006 bd6 ba5.9k sqft5601 N 4th St, McAllen, TX 78504For Sale
 MLS ID #515076, Luis M. Yzaguirre, Keller Williams Realty Rgv. Greater McAllen AOR
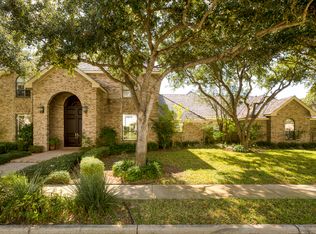
 - $1,250,0005 bd7 ba5.4k sqft5606 N 6th Ln, McAllen, TX 78504For Sale
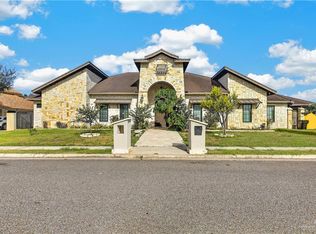 MLS ID #514286, Lisa Salinas, Keller Williams Realty Rgv. Greater McAllen AOR
 - $950,0006 bd8 ba5.8k sqft313 Condor Ave, McAllen, TX 78504For Sale
 MLS ID #510485, Lucero Latigo, Star Properties Real Estate. Greater McAllen AOR
 - $1,100,0006 bd7 ba6.4k sqft1409 Duke Ave, McAllen, TX 78504For Sale
 MLS ID #514396, Ronnie Ontiveros, Nexthome Rgv Realty. Greater McAllen AOR
