Stunning new construction home located in a desirable gated community in Edinburg! This beautifully designed residence offers 4 spacious bedrooms, 3 full bathrooms, and 1 half bath, providing the perfect blend of comfort and functionality. The open-concept floor plan features high ceilings, a dedicated office with elegant French doors, a spacious living area, and a modern kitchen with quartz countertops. The private primary suite includes a walk-in closet and a well-appointed en-suite bathroom. Additional highlights include a dedicated laundry room, a covered patio, and a two-car attached garage. Enjoy the privacy and security of this gated neighborhood while being conveniently located near schools, shopping, dining, and major roadways. Schedule your private showing today!
For sale
$479,000
1817 S Middleton St, Edinburg, TX 78539
4beds
2,369sqft
:
Get pre-qualified$3,566/mo
Single Family Residence, Residential
Built in 2026
7,605 Square Feet Lot
$-- Zestimate®
$202/sqft
$42/mo HOA
What's special
Two-car attached garageHigh ceilingsOpen-concept floor planCovered patioWell-appointed en-suite bathroomWalk-in closetDedicated laundry room
- 13 hours |
- 42 |
- 3 |
Zillow last checked:
Listing updated:
Listed by:
Mariana Portilla Sierra,
Imperio Real Estate Llc
Source: Greater McAllen AOR,MLS#: 510549
Facts & features
Interior
Bedrooms & bathrooms
- Bedrooms: 4
- Bathrooms: 4
- Full bathrooms: 3
- 1/2 bathrooms: 1
Dining room
- Description: Living Area(s): 1
Living room
- Description: Living Area(s): 1
Heating
- Has Heating (Unspecified Type)
Cooling
- Central Air, Electric, Heat Pump
Appliances
- Included: Electric Water Heater, No Conveying Appliances
- Laundry: Laundry Area, Laundry Closet, Washer/Dryer Connection
Features
- Countertops (Quartz), Ceiling Fan(s), High Ceilings, Office/Study, Walk-In Closet(s)
- Flooring: Tile
- Windows: Double Pane Windows, No Window Coverings
Interior area
- Total structure area: 2,369
- Total interior livable area: 2,369 sqft
Property
Parking
- Total spaces: 2
- Parking features: Attached, Garage Faces Front
- Attached garage spaces: 2
Features
- Patio & porch: Covered Patio, Patio Slab
- Fencing: Privacy
Lot
- Size: 7,605 Square Feet
- Features: Sidewalks, Sprinkler System
Details
- Parcel number: B408000000002000
Construction
Type & style
- Home type: SingleFamily
- Property subtype: Single Family Residence, Residential
Materials
- Stone, Stucco
- Foundation: Slab
- Roof: Clay Tile
Condition
- Year built: 2026
Utilities & green energy
- Sewer: Public Sewer
Green energy
- Energy efficient items: Thermostat
Community & HOA
Community
- Features: Gated, Sidewalks, Street Lights
- Security: Smoke Detector(s)
- Subdivision: Brentwood Manor
HOA
- Has HOA: Yes
- HOA fee: $500 annually
- HOA name: Brentwood Manor HOA
Location
- Region: Edinburg
Financial & listing details
- Price per square foot: $202/sqft
- Annual tax amount: $11,900
- Date on market: 7/24/2026
- Road surface type: Paved
Estimated market value
Not available
Estimated sales range
Not available
Not available
Price history
| Date | Event | Price |
|---|---|---|
| 7/24/2026 | Listed for sale | $479,000+424.9%$202/sqft |
Source: Greater McAllen AOR #510549 Report a problem | ||
| 8/7/2025 | Sold | -- |
Source: Greater McAllen AOR #476367 Report a problem | ||
| 7/24/2025 | Pending sale | $91,260$39/sqft |
Source: Greater McAllen AOR #476367 Report a problem | ||
| 7/18/2025 | Listed for sale | $91,260$39/sqft |
Source: Greater McAllen AOR #476367 Report a problem | ||
Public tax history
Tax history is unavailable.
Monthly payment
Est. payment
Payment breakdown
Explore the cost of this home by adjusting the details. Changes won't be saved.Climate risks
Neighborhood: 78539
Nearby schools
GreatSchools rating
- 9/10Canterbury Elementary SchoolGrades: PK-5Distance: 0.6 mi
- 6/10Elias Longoria Sr Middle SchoolGrades: 6-8Distance: 2.5 mi
- 6/10Robert R Vela High SchoolGrades: 9-12Distance: 2.7 mi
Schools provided by the listing agent
- Elementary: Canterbury
- Middle: Longoria
- High: Vela H.S.
- District: Edinburg ISD
Source: Greater McAllen AOR. This data may not be complete. We recommend contacting the local school district to confirm school assignments for this home.
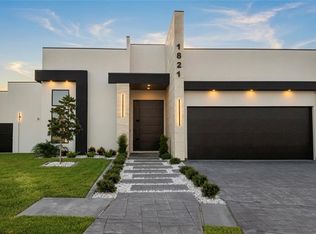
- $564,0004 bd4 ba2.5k sqft1821 S Middleton St, Edinburg, TX 78539For Sale
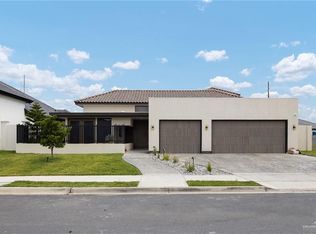
- $--7,605.576 Square Feet1812 S Middleton St, Edinburg, TX 78539Sold

- $895,0003 bd4 ba3.7k sqft1808 S Middleton St, Edinburg, TX 78539For Sale
- $515,0004 bd3 ba2.6k sqft1816 S Middleton St, Edinburg, TX 78539New Construction

- $--4 bd4 ba2.6k sqft1804 S Middleton St, Edinburg, TX 78539Sold
- $149,0007,618.644 Square Feet1824 S Middleton St, Edinburg, TX 78539Lot/Land
- $291,500-- bd2 ba2k sqft2003 Chance Dr, Edinburg, TX 78539Off Market
- $498,0003 bd3 ba2.4k sqft1801 S Middleton St, Edinburg, TX 78539For Sale
A local agent can set up tours, give advice and negotiate with sellers.
A local lender can help you make sure your offer is ready when you are.
Similar homes
- $470,0003 bd3 ba2.3k sqft3511 W Mile 17 1/2 Rd #1/2, Edinburg, TX 78541For Sale
 MLS ID #507747, Javier Garza Jr., Jade Real Estate Llc. Greater McAllen AOR
 - $360,0005 bd4 ba2.8k sqft1903 Priscilla Ln, Edinburg, TX 78539For Sale
 MLS ID #432641, Dawn M. Elsik, Keller Real Estate Investments. Greater McAllen AOR
 - $438,0005 bd5 ba3.2k sqft3613 S L St, McAllen, TX 78503For Sale
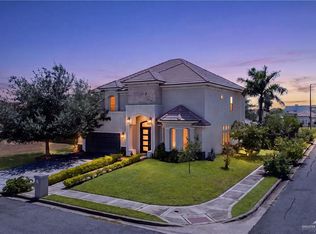 MLS ID #510585, Samantha Luna, Red & Co Realty Services. Greater McAllen AOR
 - $269,9004 bd3 ba2.4k sqft2402 Llano Grande Ln, Edinburg, TX 78542For Sale
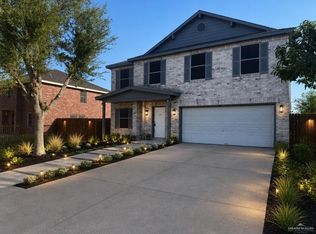 MLS ID #510561, Monica Licea, Jade Real Estate Llc. Greater McAllen AOR
 - $265,0004 bd3 ba1.8k sqft1604 E Optimum Dr, Edinburg, TX 78542For SaleMLS ID #510198, Blake Phillips, Stellar Equity Real Estate Llc. Greater McAllen AOR
- $468,9914 bd4 ba3.1k sqft1505 E Marquise St, Edinburg, TX 78542New ConstructionEsperanza Homes
- $449,9904 bd3 ba2.3k sqft1812 E Marquise St, Edinburg, TX 78542New ConstructionEsperanza Homes
- $412,0004 bd3 ba3.1k sqft2911 Dhalia Dr, San Juan, TX 78589For SaleMLS ID #510169, Jaime Lee Gonzalez, Keller Williams Realty Rgv. Greater McAllen AOR
- from $466,9904 bd3 ba3k sqftBlanco Plan, Aqualina at Tres Lagos, McAllen, TX 78504New ConstructionEsperanza Homes
- $508,9905 bd5 ba2.9k sqft1708 E Marquise St, Edinburg, TX 78542New ConstructionEsperanza Homes
- $449,9904 bd3 ba2.3k sqft14924 Aqualina Way, McAllen, TX 78504New ConstructionEsperanza Homes
- $400,0006 bd6 ba3k sqft3400 Palenque Dr, McAllen, TX 78504For SaleMLS ID #491431, Jessica Marroquin, Tierra Frontera Llc. Greater McAllen AOR
- $399,7003 bd3 ba2.2k sqft2505 S Cartier Dr, Edinburg, TX 78541For SaleMLS ID #498285, Lizeth Solar, Re/Max Elite. Greater McAllen AOR
- $599,0004 bd4 ba3.5k sqft2717 E Giorgio Dr, Edinburg, TX 78542For SaleMLS ID #508451, Deborah Agyekum-Bimpong, Big Realty. Greater McAllen AOR
- $459,9904 bd3 ba3.2k sqft6631 Anaqua Loop, McAllen, TX 78504New ConstructionEsperanza Homes
- $303,9904 bd2 ba1.9k sqft4817 Oleander Ave, McAllen, TX 78504New ConstructionGreater McAllen AOR
- $410,0003 bd2 ba2.6k sqft2501 S Cartier Dr, Edinburg, TX 78541For SaleMLS ID #498848, Lizeth Solar, Re/Max Elite. Greater McAllen AOR
- $435,0004 bd3 ba2k sqft4913 Sweetwater Ave, McAllen, TX 78503For SaleMLS ID #505610, Aileen Maria Hagert, Dalton Wade, Inc. Greater McAllen AOR
- from $424,5004 bd3 ba2.3k sqft2350 Plan, Cobblestone, Mission, TX 78573New ConstructionU R HOME TEXAS
- $529,9904 bd4 ba3.2k sqft7011 Cypress Springs Dr, McAllen, TX 78504New ConstructionEsperanza Homes
