Brand-new construction home in the desirable Falcon’s Cove subdivision in North McAllen. This 2,137 Sqft house offers comfort, style, and convenience. Featuring 4 bedrooms, 2 bathrooms,This home is designed for today’s lifestyle. The open-concept living, dining, and kitchen areas are filled with natural light and include a modern built-in TV wall with floating console. The kitchen boasts double-tone solid wood cabinets, quartz countertops, and included appliances (stove, microwave, range hood, dishwasher) making it nearly move-in ready. Enjoy all-porcelain tile flooring, ample closets, mud room, laundry room, and elegant light fixtures. The covered patio with bath, professional landscaping, and sprinkler system make outdoor gatherings easy. Additional highlights include a 2-car garage and excellent subdivision access with two entrances. Located near restaurants, schools, parks, and shops—this home blends style, function, and location! Book your personal showing today!
For sale
$422,000
9900 N 25th St, McAllen, TX 78504
4beds
2,137sqft
Single Family Residence, Residential
Built in 2025
8,141 Square Feet Lot
$416,900 Zestimate®
$197/sqft
$42/mo HOA
What's special
All-porcelain tile flooringQuartz countertopsNatural lightCovered patioProfessional landscapingAmple closetsLaundry room
- 383 days
- 144
- 9
Zillow last checked:
Listing updated:
Listed by:
Karina Velazquez 956-360-9367,
Re/Max Elite
Source: Greater McAllen AOR,MLS#: 482389
Facts & features
Interior
Bedrooms & bathrooms
- Bedrooms: 4
- Bathrooms: 3
- Full bathrooms: 2
- 1/2 bathrooms: 1
Dining room
- Description: Living Area(s): 1
Living room
- Description: Living Area(s): 1
Heating
- Has Heating (Unspecified Type)
Cooling
- Central Air, Electric, Heat Pump
Appliances
- Included: Electric Water Heater, Smooth Electric Cooktop, Dishwasher, Microwave
- Laundry: Laundry Room, Washer/Dryer Connection
Features
- Countertops (Quartz), Built-in Features, Ceiling Fan(s), High Ceilings, Split Bedrooms, Walk-In Closet(s)
- Flooring: Porcelain Tile
- Windows: Double Pane Windows, No Window Coverings
Interior area
- Total structure area: 2,137
- Total interior livable area: 2,137 sqft
Property
Parking
- Total spaces: 2
- Parking features: Attached, Garage Faces Front, Garage Door Opener
- Attached garage spaces: 2
Features
- Patio & porch: Covered Patio
- Exterior features: Rock Yard, Sprinkler System
- Fencing: Privacy,Wood
Lot
- Size: 8,141 Square Feet
- Features: Professional Landscaping, Sidewalks, Sprinkler System
Details
- Parcel number: F158000000010400
Construction
Type & style
- Home type: SingleFamily
- Property subtype: Single Family Residence, Residential
Materials
- Stone, Stucco
- Foundation: Slab
- Roof: Composition
Condition
- Year built: 2025
Utilities & green energy
- Sewer: Public Sewer
- Water: Public
Green energy
- Energy efficient items: Thermostat
Community & HOA
Community
- Features: Sidewalks, Street Lights
- Security: Smoke Detector(s)
- Subdivision: Falcon's Cove
HOA
- Has HOA: Yes
- HOA fee: $500 annually
- HOA name: Falcon’s Cove
Location
- Region: Mcallen
Financial & listing details
- Price per square foot: $197/sqft
- Tax assessed value: $81,411
- Annual tax amount: $1,808
- Date on market: 10/2/2025
- Road surface type: Paved
Estimated market value
$416,900
$396,000 - $438,000
$2,750/mo
Price history
| Date | Event | Price |
|---|---|---|
| 4/29/2026 | Listed for sale | $422,000-3.2%$197/sqft |
Source: Greater McAllen AOR #482389 Report a problem | ||
| 10/2/2025 | Listed for sale | $435,950+336.4%$204/sqft |
Source: Greater McAllen AOR #482389 Report a problem | ||
| 2/20/2025 | Sold | -- |
Source: Greater McAllen AOR #461330 Report a problem | ||
| 2/15/2025 | Pending sale | $99,900$47/sqft |
Source: Greater McAllen AOR #461330 Report a problem | ||
| 2/10/2025 | Listed for sale | $99,900$47/sqft |
Source: Greater McAllen AOR #461330 Report a problem | ||
| 2/1/2025 | Listing removed | $99,900$47/sqft |
Source: Greater McAllen AOR #445784 Report a problem | ||
| 7/27/2024 | Listed for sale | $99,900$47/sqft |
Source: Greater McAllen AOR #445784 Report a problem | ||
Public tax history
| Year | Property taxes | Tax assessment |
|---|---|---|
| 2025 | $1,433 -0.6% | $81,411 |
| 2024 | $1,442 | $81,411 |
Find assessor info on the county website
Monthly payment
Est. payment
Payment breakdown
Explore the cost of this home by adjusting the details. Changes won't be saved.Climate risks
Neighborhood: 78504
Nearby schools
Schools provided by the listing agent
- Elementary: Cavazos
- Middle: Elias Longoria
- High: Vela H.S.
- District: Edinburg ISD
Source: Greater McAllen AOR. This data may not be complete. We recommend contacting the local school district to confirm school assignments for this home.

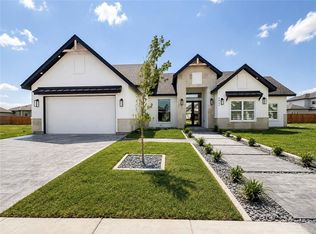
Similar homes
- $395,0003 bd3 ba2k sqft2529 Trinity Ave, McAllen, TX 78504For Sale
 MLS ID #516462, Bryanna Hernandez, Imperio Real Estate Llc. Greater McAllen AOR
 - $475,0004 bd4 ba2.4k sqft9802 N 23rd Ln, McAllen, TX 78504For Sale
 MLS ID #508630, Juan Jose Elizondo, Re/Max Elite. Greater McAllen AOR
 - $389,0004 bd3 ba2k sqft3912 W Zimmerius Ave, McAllen, TX 78501For Sale
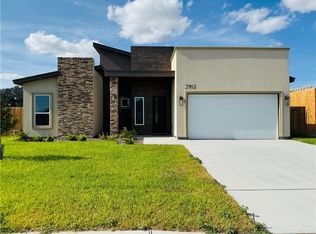 MLS ID #511163, Imelda Mendoza, Ursa Real Estate. Greater McAllen AOR
 - $364,0003 bd3 ba1.8k sqft8106 N 49th Ln, McAllen, TX 78504New Construction
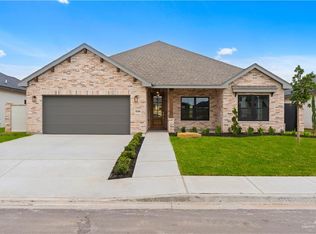 MLS ID #504192, Cindy Huerta, Texas Premier Realty. Greater McAllen AOR
