Beautiful new construction home located in Sonoma Ranch, one of Mission’s newest subdivisions! Situated in a prime location, this 3 bedroom, 2 bath home offers 1,446 sq. ft. of living space with a thoughtfully designed open layout and modern finishes throughout. High ceilings and abundant lighting throughout the main living areas create a bright, open, and inviting atmosphere. The kitchen comes complete with appliances, while a dedicated mudroom adds extra functionality. Additional features include foam insulation, epoxy garage floors, a sprinkler system, professional landscaping, and a fully fenced backyard. A great opportunity to own a brand new home in a growing Mission community.
For sale
$285,000
1000 Nappa Valley Dr, Mission, TX 78573
3beds
1,446sqft
Single Family Residence, Residential
Built in 2026
6,211 Square Feet Lot
$284,600 Zestimate®
$197/sqft
$25/mo HOA
What's special
Modern finishes throughoutHigh ceilingsThoughtfully designed open layoutEpoxy garage floorsDedicated mudroomFully fenced backyardProfessional landscaping
- 4 days
- 100
- 6
Zillow last checked:
Listing updated:
Listed by:
Belen Mendoza 956-878-9017,
Sublime Realty
Source: Greater McAllen AOR,MLS#: 513787
Facts & features
Interior
Bedrooms & bathrooms
- Bedrooms: 3
- Bathrooms: 2
- Full bathrooms: 2
Dining room
- Description: Living Area(s): 1
Living room
- Description: Living Area(s): 1
Heating
- Has Heating (Unspecified Type)
Cooling
- Central Air
Appliances
- Included: Electric Water Heater, Refrigerator, Stove/Range-Electric Smooth
- Laundry: Laundry Room, Washer/Dryer Connection
Features
- Granite Counters, High Ceilings, Split Bedrooms, Walk-In Closet(s)
- Flooring: Tile
- Windows: Double Pane Windows, No Window Coverings
Interior area
- Total structure area: 1,446
- Total interior livable area: 1,446 sqft
Property
Parking
- Total spaces: 2
- Parking features: Attached
- Attached garage spaces: 2
Features
- Patio & porch: Covered Patio
- Exterior features: None, Sprinkler System
- Fencing: Wood
Lot
- Size: 6,211 Square Feet
- Features: Professional Landscaping, Sidewalks, Sprinkler System
Details
- Parcel number: W01000029000901
- Other equipment: 1 Year Warranty
Construction
Type & style
- Home type: SingleFamily
- Property subtype: Single Family Residence, Residential
Materials
- Stone, Stucco
- Foundation: Slab
- Roof: Shingle
Condition
- New construction: No
- Year built: 2026
Utilities & green energy
- Sewer: Public Sewer
- Water: Public
Community & HOA
Community
- Features: Sidewalks, Street Lights
- Security: Smoke Detector(s)
- Subdivision: Sonoma Ranch Ph. 1
HOA
- Has HOA: Yes
- HOA fee: $300 annually
- HOA name: Monica Garcia
Location
- Region: Mission
Financial & listing details
- Price per square foot: $197/sqft
- Annual tax amount: $600
- Date on market: 8/27/2026
- Road surface type: Paved
Estimated market value
$284,600
$270,000 - $299,000
Not available
Price history
| Date | Event | Price |
|---|---|---|
| 8/25/2026 | Listed for sale | $285,000$197/sqft |
Source: Greater McAllen AOR #513600 Report a problem | ||
Public tax history
Tax history is unavailable.
Monthly payment
Est. payment
Payment breakdown
Explore the cost of this home by adjusting the details. Changes won't be saved.Climate risks
Neighborhood: 78573
Nearby schools
Schools provided by the listing agent
- Elementary: Midkiff
- Middle: Cantu
- High: Veterans Memorial H.S.
- District: Mission ISD
Source: Greater McAllen AOR. This data may not be complete. We recommend contacting the local school district to confirm school assignments for this home.

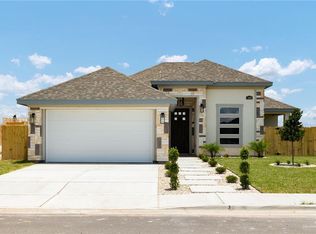


Similar homes
- $308,9003 bd2 ba1.7k sqft2610 E Bella Vista Ave, Alton, TX 78573For Sale
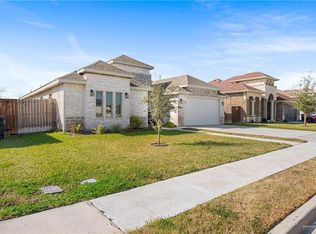 MLS ID #513969, Yessenia Garcia, Winners Circle. Greater McAllen AOR
 - $294,9003 bd2 ba1.5k sqft900 Magnolia St, Mission, TX 78573For Sale
 MLS ID #511085, Belen Mendoza, Sublime Realty. Greater McAllen AOR
 - $299,5003 bd2 ba1.7k sqft1010 Azalea St, Mission, TX 78573For Sale
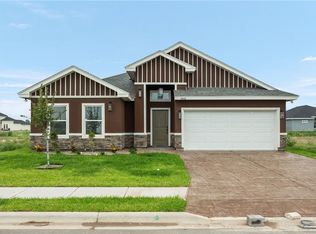 MLS ID #504028, Antonio Gabriel Villeda, Glass Realty. Greater McAllen AOR
 - $289,2503 bd3 ba1.5k sqft3108 E Rabbit Run Ave, Alton, TX 78573For Sale
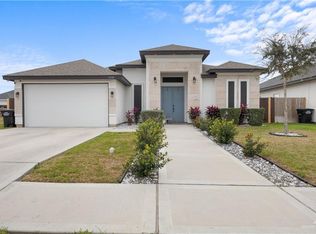 MLS ID #492666, Tania J. Salinas, Re/Max Elite. Greater McAllen AOR
