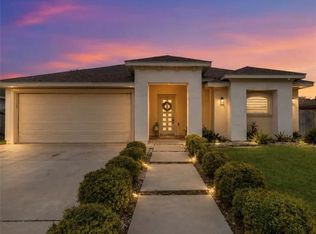
Welcome to this beautiful custom home nestled in Mountain View Subdivision. Step inside to discover an inviting open-concept floor plan featuring tall decorative ceilings and an abundance of natural light throughout the home. The spacious living area flows seamlessly into the dining space and beautifully appointed kitchen, creating the perfect setting for both everyday living and entertaining. The kitchen features a generous island, stylish finishes, and carefully selected chandeliers that add a touch of sophistication to the living and dining areas. This exceptional home offers 4 bedrooms and 3 full bathrooms, providing plenty of space and comfort for family and guests. The bathrooms showcase elegant tile flooring, quartz countertops, and matching quartz vanities, complemented by tasteful light fixtures and contemporary finishes. With its bright and airy atmosphere, upscale details, and functional layout, this gem offers the perfect blend of comfort, style, and modern living.
For sale
$274,900
3504 Joycee Dr, Mission, TX 78573
4beds
2,108sqft
Single Family Residence, Residential
Built in 2018
8,084 Square Feet Lot
$272,100 Zestimate®
$130/sqft
$20/mo HOA
What's special
Stylish finishesContemporary finishesInviting open-concept floor planBright and airy atmosphereQuartz countertopsTasteful light fixturesUpscale details
- 52 days
- 838
- 90
Likely to sell faster than
Zillow last checked:
Listing updated:
Listed by:
Rebecca Vallejo 956-624-7055,
Coldwell Banker La Mansion
Source: Greater McAllen AOR,MLS#: 514252
Facts & features
Interior
Bedrooms & bathrooms
- Bedrooms: 4
- Bathrooms: 3
- Full bathrooms: 3
Dining room
- Description: Living Area(s): 1
Living room
- Description: Living Area(s): 1
Heating
- Has Heating (Unspecified Type)
Cooling
- Central Air, Electric
Appliances
- Included: Electric Water Heater, Smooth Electric Cooktop, Microwave
- Laundry: Laundry Room, Washer/Dryer Connection
Features
- Countertops (Quartz), Ceiling Fan(s), High Ceilings, Walk-In Closet(s)
- Flooring: Tile
- Windows: Double Pane Windows
Interior area
- Total structure area: 2,108
- Total interior livable area: 2,108 sqft
Property
Parking
- Total spaces: 2
- Parking features: Attached, Garage Faces Side
- Attached garage spaces: 2
Features
- Patio & porch: Patio Slab
- Exterior features: Sprinkler System
- Fencing: Wood
Lot
- Size: 8,084 Square Feet
- Features: Curb & Gutters, Sidewalks, Sprinkler System
Details
- Parcel number: M700302000019300
Construction
Type & style
- Home type: SingleFamily
- Property subtype: Single Family Residence, Residential
Materials
- Stucco
- Foundation: Slab
- Roof: Shingle
Condition
- Year built: 2018
Utilities & green energy
- Sewer: Public Sewer
- Water: Public
Green energy
- Energy efficient items: Thermostat
Community & HOA
Community
- Features: Curbs, Sidewalks, Street Lights
- Security: Smoke Detector(s)
- Subdivision: Mountain View #2
HOA
- Has HOA: Yes
- HOA fee: $240 annually
- HOA name: Samson Property Management
Location
- Region: Mission
Financial & listing details
- Price per square foot: $130/sqft
- Tax assessed value: $299,261
- Annual tax amount: $1,058
- Date on market: 9/2/2026
- Road surface type: Paved
Estimated market value
$272,100
$258,000 - $286,000
$2,267/mo
Price history
| Date | Event | Price |
|---|---|---|
| 9/2/2026 | Listed for sale | $274,900+15.6%$130/sqft |
Source: Greater McAllen AOR #514252 Report a problem | ||
| 11/12/2019 | Sold | -- |
Source: Greater McAllen AOR #528002_320677 Report a problem | ||
| 10/1/2019 | Price change | $237,900-2.9%$113/sqft |
Source: Excalibur Realty, LLC #320677 Report a problem | ||
| 8/31/2019 | Listed for sale | $244,900$116/sqft |
Source: Excalibur Realty, LLC #320677 Report a problem | ||
Public tax history
| Year | Property taxes | Tax assessment |
|---|---|---|
| 2025 | $7,690 +5.1% | $299,261 +5.1% |
| 2024 | $7,313 +4.2% | $284,608 +2.8% |
| 2023 | $7,017 +9.7% | $276,833 +10.2% |
| 2022 | $6,395 +16% | $251,133 +17.7% |
| 2021 | $5,514 | $213,300 +7.6% |
| 2020 | -- | $198,166 +1.2% |
| 2019 | $5,213 +598.8% | $195,740 +404.3% |
| 2018 | $746 | $38,813 +42.9% |
| 2017 | $746 | $27,169 |
Find assessor info on the county website
Monthly payment
Est. payment
Payment breakdown
Explore the cost of this home by adjusting the details. Changes won't be saved.Climate risks
Neighborhood: 78573
Nearby schools
Schools provided by the listing agent
- Elementary: Escobar
- Middle: Alton-Memorial Junior High
- High: Mission H.S.
- District: Mission ISD
Source: Greater McAllen AOR. This data may not be complete. We recommend contacting the local school district to confirm school assignments for this home.


Similar homes
- $284,9003 bd3 ba1.7k sqft1511 Montecruz St, Mission, TX 78574For Sale
 MLS ID #509624, Belen Mendoza, Sublime Realty. Greater McAllen AOR
- $304,9003 bd3 ba1.8k sqft2809 Silver Oak Ave, Mission, TX 78574For Sale
 MLS ID #512920, Karen Alanis, Jade Real Estate Llc. Greater McAllen AOR
- $230,0003 bd3 ba1.7k sqft2017 W 42 1/2 St, Mission, TX 78573For Sale
 MLS ID #511547, Santiago Zuniga, Lv Real Estate Group, Llc. Greater McAllen AOR
- $289,0003 bd2 ba1.5k sqft716 W Stevenson Ave, Alton, TX 78573For Sale
 MLS ID #515204, Esteban Gomez, Red & Co Realty Services. Greater McAllen AOR
