Skip main navigation
Sold
  • Price Unknown

    3600 Joycee Dr, Mission, TX 78573

    3beds
    1,757sqft
    Single Family Residence, Residential
    Built in 2019
    7,000 Square Feet Lot
    $274,900 Zestimate®
    $--/sqft
    $2,060 Estimated rent

    Home value

    $274,900

    $245,000 - $311,000

    $2,060/mo

    Zestimate® history
    Loading
    Loading...

    Owner options

    List your home for rent

    $2,060/mo

    Rent Zestimate®

    Find your next renter with Zillow Rental Manager. Plus, with online applications, you can quickly screen prospective tenants – for free.

    Learn more

    $2,060/mo

    Rent Zestimate®

    Refinance and save

    $240/mo

    Est. payment

    Refinancing to a lower rate could help reduce your monthly payments and save thousands over the life of the loan.

    See today's rates

    $240/mo

    Est. payment

    Explore your selling options

    Work with a Zillow partner agent

    Leverage their expertise and Zillow's premium Showcase listings to get your home seen by more buyers.

    Get started

    List with your own agent

    Get your home in front of millions of buyers by listing it on Zillow.

    Learn how to do it

    Sell it yourself

    Take full control of how buyers see your home on Zillow by listing For Sale by Owner (FSBO).

    List your home

    What's special

    High end finishesOpen floor planPorcelain floorsPicture windowsCovered patioElegant unique ceilings designsTile backsplash
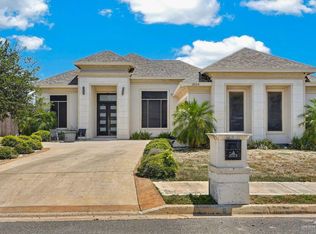
    One of a kind home at Mountain View Subdivision,Ready to move in Open Floor plan, offers high end finishes throughout, porcelain floors, unique black & white stone in kitchen/bathrooms counter tops, attractive chandeliers, recess lighting, elegant unique ceilings designs, picture windows, custom zebra blinds, Kitchen has tile backsplash, black kitchen sink, new faucet sink plus spacious kitchen island ready to entertain, ALL SS Appliances will convey. This beauty has 1757 living sft on a 7000 lot sqft -3 bed, 3 full bath,1 Half Bath outside PLUS a TV room/office/4th Bed if you prefer. All Full Bathrooms have tasteful different tile designs. Backyard is privately fenced, covered patio for BBQS. Side 2 Car Garage connecting to extended driveway plenty of space for gatherings/parking. This amazing home located in an established neighborhood in 2 mile line off of Conway is just a few minutes from Schools, Shopping Centers, Grocery Stores and Restaurants! Call to tour today!

    Zillow last checked:

    Listing updated:

    Listed by:

    Iris Sosa-Heredia 956-222-8349,

    Momentum Realty

    Source: Greater McAllen AOR,MLS#: 476942

    Facts & features

    Interior

    Bedrooms & bathrooms
    • Bedrooms: 3
    • Bathrooms: 4
    • Full bathrooms: 3
    • 1/2 bathrooms: 1
    Dining room
    • Description: Living Area(s): 1
    Living room
    • Description: Living Area(s): 2
    Heating
    • Has Heating (Unspecified Type)
    Cooling
    • Central Air, Electric
    Appliances
    • Included: Electric Water Heater, Water Heater (Programmable thermostat), Water Heater (In Garage), Smooth Electric Cooktop, Microwave, Oven-Single, Refrigerator
    • Laundry: Laundry Room, Washer/Dryer Connection
    Features
    • Granite Counters, Stone Counters, Ceiling Fan(s), High Ceilings, Office/Study, Split Bedrooms, Walk-In Closet(s)
    • Flooring: Porcelain Tile
    • Windows: Double Pane Windows, Solar Screens, Custom Drapes, Window Coverings
    Interior area
    • Total structure area: 1,757
    • Total interior livable area: 1,757 sqft

    Property

    Parking
    • Total spaces: 2
    • Parking features: Attached, Garage Faces Front
    • Attached garage spaces: 2
    Features
    • Patio & porch: Covered Patio, Patio, Patio Slab
    • Fencing: Privacy,Wood
    Lot
    • Size: 7,000 Square Feet
    • Features: Curb & Gutters, Sidewalks
    Details
    • Parcel number: M700302000019500

    Construction

    Type & style
    • Home type: SingleFamily
    • Property subtype: Single Family Residence, Residential
    Materials
    • Stucco
    • Foundation: Slab
    • Roof: Shingle
    Condition
    • Year built: 2019

    Utilities & green energy

    • Sewer: Public Sewer
    • Water: Public
    Green energy
    • Energy efficient items: Thermostat

    Community & HOA

    Community
    • Features: Curbs, Sidewalks, Street Lights
    • Subdivision: Mountain View Ph Ii
    HOA
    • Has HOA: Yes
    • HOA fee: $240 annually
    • HOA name: Samson Property Managment
    Location
    • Region: Mission

    Financial & listing details

    • Tax assessed value: $266,035
    • Annual tax amount: $6,835
    • Date on market: 7/26/2025
    • Road surface type: Paved

    Price history

    DateEventPrice
    1/5/2026Sold--
    Source: Greater McAllen AOR #476942 Report a problem
    12/10/2025Pending sale$285,000$162/sqft
    Source: Greater McAllen AOR #476942 Report a problem
    8/26/2025Price change$285,000-3.4%$162/sqft
    Source: Greater McAllen AOR #476942 Report a problem
    7/26/2025Listed for sale$295,000+5.4%$168/sqft
    Source: Greater McAllen AOR #476942 Report a problem
    5/18/2023Sold--
    Source: Greater McAllen AOR #398796 Report a problem
    4/28/2023Pending sale$280,000$159/sqft
    Source: Greater McAllen AOR #398796 Report a problem
    2/21/2023Listed for sale$280,000$159/sqft
    Source: Greater McAllen AOR #398796 Report a problem
    11/29/2022Listing removed--
    Source: Greater McAllen AOR #393656 Report a problem
    11/11/2022Listed for sale$280,000+4.9%$159/sqft
    Source: Greater McAllen AOR #393656 Report a problem
    4/11/2022Sold--
    Source: Greater McAllen AOR #376131 Report a problem
    3/9/2022Pending sale$267,000$152/sqft
    Source: Greater McAllen AOR #376131 Report a problem
    2/17/2022Price change$267,000-2.9%$152/sqft
    Source: Greater McAllen AOR #376131 Report a problem
    2/1/2022Listed for sale$275,000+10.4%$157/sqft
    Source: Greater McAllen AOR #376131 Report a problem
    9/27/2021Listing removed--
    Source: NextHome Report a problem
    9/27/2020Listed for sale$249,000$142/sqft
    Source: NextHome RGV Realty #343366 Report a problem

    Public tax history

    YearProperty taxesTax assessment
    2025$3,956 -43.5%$266,035 -2.3%
    2024$7,000 +17.9%$272,417 +16.3%
    2023$5,936 +9.7%$234,164 +10.2%
    2022$5,412 +36.7%$212,524 +38.7%
    2021$3,960 $153,188 +7.2%
    2020-- $142,937 +252.1%
    2019$1,081 +67.4%$40,600 +72.6%
    2018$646 $23,520
    2017$646 $23,520
    Find assessor info on the county website

    Neighborhood: 78573

    Nearby schools

    GreatSchools rating
    Schools provided by the listing agent
    • Elementary: Escobar
    • Middle: Alton-Memorial Junior High
    • High: Mission H.S.
    • District: Mission ISD

    Source: Greater McAllen AOR. This data may not be complete. We recommend contacting the local school district to confirm school assignments for this home.