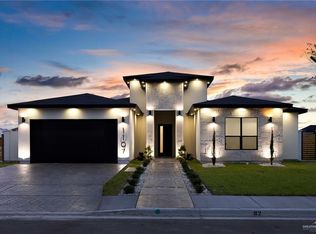
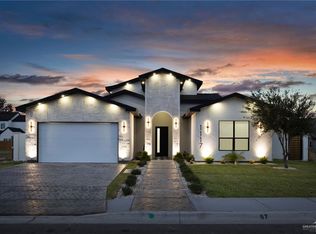
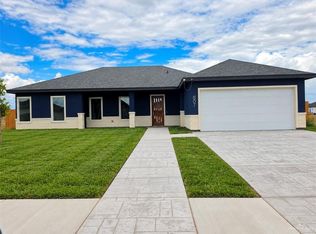
JUST LISTED! Discover this beautifully designed home offering 4 spacious bedrooms, a private studio, 3 full bathrooms, and a junior primary suite. The inviting open-concept floor plan features soaring ceilings with decorative wood accents, elegant 8-foot interior doors, and a stunning kitchen with 10-foot cabinetry, providing both style and functionality. This home comes equipped with window blinds, a digital security alarm system, sprinkler system, and beautifully landscaped front yard for added curb appeal. Additional highlights include a 2-car garage with tiled flooring and a fully fenced property featuring wood privacy fencing along with a masonry-finished front fence and metal gate. Thoughtfully designed with modern finishes and attention to detail throughout, this home offers the perfect combination of comfort, elegance, and functionality. Schedule your private showing today and experience everything this beautiful property has to offer!
For sale
$459,000
1106 Benjamin St, Mission, TX 78573
4beds
2,235sqft
Single Family Residence, Residential
Built in 2026
8,698 Square Feet Lot
$-- Zestimate®
$205/sqft
$33/mo HOA
What's special
Inviting open-concept floor planWindow blindsPrivate studioSprinkler systemJunior primary suite
- 3 days
- 78
- 4
Zillow last checked:
Listing updated:
Listed by:
Silvia Carrillo 956-844-5450,
Alta Real Estate, Llc
Source: Greater McAllen AOR,MLS#: 518808
Facts & features
Interior
Bedrooms & bathrooms
- Bedrooms: 4
- Bathrooms: 3
- Full bathrooms: 3
Dining room
- Description: Living Area(s): 1
Living room
- Description: Living Area(s): 1
Heating
- Has Heating (Unspecified Type)
Cooling
- Central Air
Appliances
- Included: Electric Water Heater, No Conveying Appliances
- Laundry: Laundry Room
Features
- Countertops (Quartz), Fireplace, Walk-In Closet(s)
- Flooring: Tile
- Windows: Window Coverings, Skylight(s)
- Has fireplace: Yes
Interior area
- Total structure area: 2,235
- Total interior livable area: 2,235 sqft
Property
Parking
- Total spaces: 2
- Parking features: Attached
- Attached garage spaces: 2
Features
- Patio & porch: Patio
- Fencing: Masonry,Wood
Lot
- Size: 8,698 Square Feet
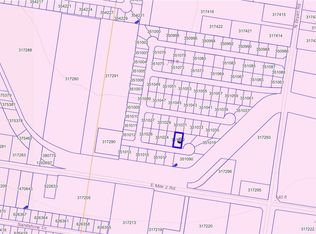
- Features: Sidewalks
Details
- Parcel number: B481000000004300
Construction
Type & style
- Home type: SingleFamily
- Property subtype: Single Family Residence, Residential
Materials
- Stone, Stucco
- Foundation: Slab
- Roof: Shingle
Condition
- Year built: 2026
Utilities & green energy
- Sewer: Public Sewer
Green energy
- Energy efficient items: Other
Community & HOA
Community
- Features: Other
- Security: Smoke Detector(s)
- Subdivision: Bryan Landing
HOA
- Has HOA: Yes
- HOA fee: $400 annually
- HOA name: Bryan Landing
Location
- Region: Mission
Financial & listing details
- Price per square foot: $205/sqft
- Annual tax amount: $1,901
- Date on market: 10/26/2026
- Road surface type: Paved
Estimated market value
Not available
Estimated sales range
Not available
Not available
Price history
| Date | Event | Price |
|---|---|---|
| 10/26/2026 | Listed for sale | $459,000$205/sqft |
Source: Greater McAllen AOR #518808 Report a problem | ||
Public tax history
Tax history is unavailable.
Monthly payment
Est. payment
Payment breakdown
Explore the cost of this home by adjusting the details. Changes won't be saved.Climate risks
Neighborhood: 78573
Nearby schools
Schools provided by the listing agent
- Elementary: Midkiff
- Middle: Veterans
- High: Veterans Memorial H.S.
- District: Mission ISD
Source: Greater McAllen AOR. This data may not be complete. We recommend contacting the local school district to confirm school assignments for this home.

Similar homes
- $487,0004 bd4 ba2.3k sqft1108 Abraham St, Mission, TX 78573For Sale
 MLS ID #514639, Silvia Carrillo, Alta Real Estate, Llc. Greater McAllen AOR
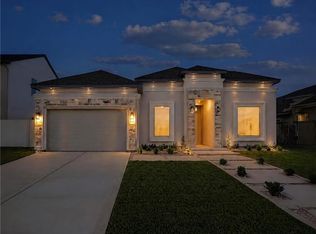
- $472,9994 bd4 ba2.3k sqft1110 Spanish Oak Dr, Mission, TX 78574New Construction
 MLS ID #517003, Ingrid Cepeda, Exp Realty Llc. Greater McAllen AOR
- $485,0004 bd3 ba2.3k sqft3311 Woodland Dr, Mission, TX 78574For Sale
 MLS ID #512135, Silvia Carrillo, Alta Real Estate, Llc. Greater McAllen AOR
- $335,5003 bd3 ba1.6k sqft807 Nappa Valley Dr, Mission, TX 78573For Sale
 MLS ID #517280, Alejandra Vallejo, Tnt Real Estate. Greater McAllen AOR
- $315,0004 bd3 ba2.2k sqft513 Ramirez Ln, Mission, TX 78573For Sale
 MLS ID #29780312, Melissa Farias, Fox Real Estate Pros. RGVMLS
