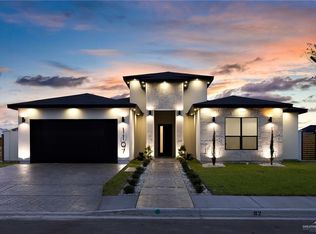
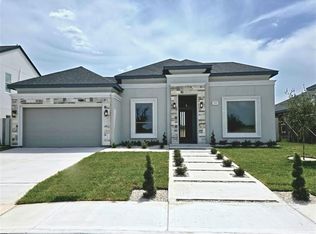
Welcome to 1117 Benjamin St. in Mission, TX, featuring Calvary Homes’ premier Onyx 3.0 floor plan with its signature “two-story feel” in a thoughtfully designed single-story home. Located in one of Mission’s newest communities, this home offers convenient access to shopping, dining, entertainment, and everything Mission and McAllen have to offer. The sleek stucco and stone exterior introduces a modern interior centered around a dramatic great room with soaring 20-foot ceilings, abundant natural light, and a floor-to-ceiling stone fireplace. Porcelain tile flooring flows throughout the home, complemented by clean architectural lines, white cabinetry, and crisp white quartz countertops for a sleek, contemporary finish. Outside, the oversized backyard provides plenty of space for a future pool, outdoor kitchen, entertaining area, or your own private retreat.
For sale
$429,000
1117 Benjamin St, Mission, TX 78573
4beds
2,300sqft
Single Family Residence, Residential
Built in 2026
8,498 Square Feet Lot
$-- Zestimate®
$187/sqft
$33/mo HOA
What's special
Modern interiorFloor-to-ceiling stone fireplaceClean architectural linesOversized backyardAbundant natural lightCrisp white quartz countertopsWhite cabinetry
- 2 days
- 146
- 17
Zillow last checked:
Listing updated:
Listed by:
Maria A Estrada 361-443-2755,
Nava Realty Group
Source: Greater McAllen AOR,MLS#: 516390
Facts & features
Interior
Bedrooms & bathrooms
- Bedrooms: 4
- Bathrooms: 3
- Full bathrooms: 3
Dining room
- Description: Living Area(s): 1
Living room
- Description: Living Area(s): 1
Heating
- Has Heating (Unspecified Type)
Cooling
- Central Air, Electric
Appliances
- Included: Electric Water Heater, Tankless Water Heater, Water Heater (In Garage), Smooth Electric Cooktop, Dishwasher, Disposal, Microwave, Convection Oven, Washer, Wine Cooler
- Laundry: Laundry Room, Washer/Dryer Connection
Features
- Countertops (Quartz), Ceiling Fan(s), High Ceilings, Fireplace, Split Bedrooms, Walk-In Closet(s)
- Flooring: Porcelain Tile
- Windows: Double Pane Windows, No Window Coverings
- Has fireplace: Yes
Interior area
- Total structure area: 2,300
- Total interior livable area: 2,300 sqft
Video & virtual tour
Property
Parking
- Total spaces: 2
- Parking features: Attached
- Attached garage spaces: 2
Features
- Patio & porch: Covered Patio, Patio, Patio Slab
- Exterior features: Mature Trees, Sprinkler System
- Fencing: Masonry,Wood
Lot
- Size: 8,498 Square Feet
- Features: Professional Landscaping, Sidewalks, Sprinkler System
Details
- Parcel number: B481000000005700
- Other equipment: 2-10 Year Warranty
Construction
Type & style
- Home type: SingleFamily
- Property subtype: Single Family Residence, Residential
Materials
- Stone, Stucco
- Foundation: Slab
- Roof: Shingle
Condition
- New construction: No
- Year built: 2026
Utilities & green energy
- Water: Public
- Utilities for property: Cable Available
Community & HOA
Community
- Features: Sidewalks
- Security: Smoke Detector(s)
- Subdivision: Bryan Oaks
HOA
- Has HOA: Yes
- HOA fee: $400 annually
- HOA name: Bryan Landing Hoa
Location
- Region: Mission
Financial & listing details
- Price per square foot: $187/sqft
- Annual tax amount: $1,726
- Date on market: 9/26/2026
- Road surface type: Paved
Estimated market value
Not available
Estimated sales range
Not available
Not available
Price history
| Date | Event | Price |
|---|---|---|
| 9/26/2026 | Listed for sale | $429,000$187/sqft |
Source: Greater McAllen AOR #516390 Report a problem | ||
Public tax history
Tax history is unavailable.
Monthly payment
Est. payment
Payment breakdown
Explore the cost of this home by adjusting the details. Changes won't be saved.Climate risks
Neighborhood: 78573
Nearby schools
Schools provided by the listing agent
- Elementary: Midkiff
- Middle: Cantu
- High: Veterans Memorial H.S.
- District: Mission ISD
Source: Greater McAllen AOR. This data may not be complete. We recommend contacting the local school district to confirm school assignments for this home.
Similar homes
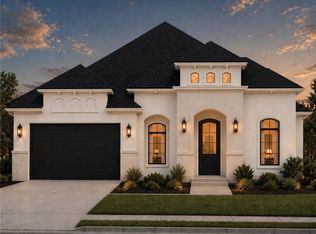
- $437,0004 bd4 ba2.2k sqft1115 Post Oak St, Mission, TX 78572For Sale
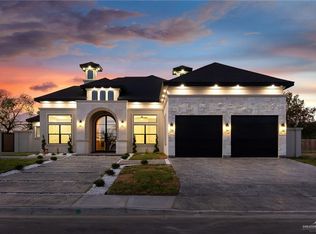 MLS ID #515732, Angel Gonzalez, Stellar Equity Real Estate Llc. Greater McAllen AOR
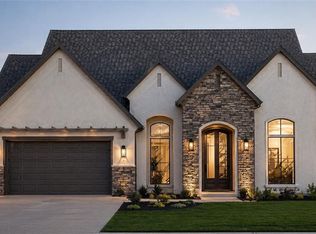
 - $472,9994 bd4 ba2.3k sqft1110 Spanish Oak St, Mission, TX 78572New Construction
 MLS ID #515831, Ingrid Cepeda, Exp Realty Llc. Greater McAllen AOR
 - $499,9004 bd4 ba2.3k sqft1108 Abraham St, Mission, TX 78573For Sale
 MLS ID #514639, Silvia Carrillo, Alta Real Estate, Llc. Greater McAllen AOR
 - $230,0003 bd3 ba3.3k sqft3507 N Stewart Rd, Mission, TX 78573For Sale
 MLS ID #516279, David Vasquez, Wall Street Real Estate Llc. Greater McAllen AOR
