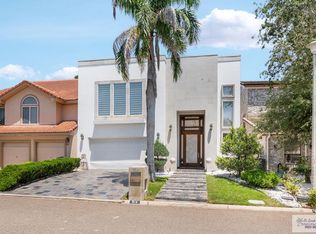
Welcome to 1210 Spanish Oak St. in Mission, TX, showcasing Calvary Homes' premier model home, offering the grandeur of two-story living in a stunning single-story design. Located in one of Mission's newest communities, this home offers convenient access to shopping, dining, and entertainment. The striking stucco and stone exterior welcomes you into a breathtaking great room with soaring 20-foot ceilings, abundant natural light, and a floor-to-ceiling stone fireplace. Designer finishes include wood-look porcelain tile, two-tone white oak cabinetry, subway tile accents, elegant wallpaper, and luxurious Taj Mahal quartz countertops. Offering 2,300 sq. ft., this home features 4 bedrooms, 3 full bathrooms, and a spacious 14' x 16' primary suite with a triple vanity, tub/shower combination, and walk-in closet. The oversized backyard offers endless possibilities for outdoor living and entertaining.
For sale
$459,000
1210 Spanish Oak St, Mission, TX 78572
4beds
2,300sqft
Single Family Residence, Residential
Built in 2026
8,498 Square Feet Lot
$-- Zestimate®
$200/sqft
$33/mo HOA
What's special
Floor-to-ceiling stone fireplaceDesigner finishesOversized backyardAbundant natural lightElegant wallpaperWalk-in closetTriple vanity
- 7 days
- 662
- 95
Likely to sell faster than
Zillow last checked:
Listing updated:
Listed by:
Isaiah Ramos 210-317-2122,
Nava Realty Group
Source: Greater McAllen AOR,MLS#: 517351
Facts & features
Interior
Bedrooms & bathrooms
- Bedrooms: 4
- Bathrooms: 3
- Full bathrooms: 3
Dining room
- Description: Living Area(s): 1
Living room
- Description: Living Area(s): 1
Heating
- Has Heating (Unspecified Type)
Cooling
- Central Air, Electric
Appliances
- Included: Electric Water Heater, Tankless Water Heater, Water Heater (In Garage), Smooth Electric Cooktop, Convection Oven, Washer
- Laundry: Laundry Room, Washer/Dryer Connection
Features
- Countertops (Quartz), Ceiling Fan(s), High Ceilings, Split Bedrooms, Walk-In Closet(s)
- Flooring: Porcelain Tile
- Windows: Double Pane Windows, No Window Coverings
Interior area
- Total structure area: 2,300
- Total interior livable area: 2,300 sqft
Video & virtual tour
Property
Parking
- Total spaces: 2
- Parking features: Attached
- Attached garage spaces: 2
Features
- Patio & porch: Covered Patio, Patio, Patio Slab
- Exterior features: Mature Trees, Sprinkler System
- Fencing: Masonry,Wood
Lot
- Size: 8,498 Square Feet
- Features: Mature Trees, Professional Landscaping, Sidewalks, Sprinkler System
Details
- Parcel number: B481000000007600
- Other equipment: 1 Year Warranty, 2-10 Year Warranty
Construction
Type & style
- Home type: SingleFamily
- Property subtype: Single Family Residence, Residential
Materials
- Stone, Stucco
- Foundation: Slab
- Roof: Shingle
Condition
- New construction: No
- Year built: 2026
Utilities & green energy
- Water: Public
Community & HOA
Community
- Features: Sidewalks
- Security: Carbon Monoxide Detector(s), Smoke Detector(s)
- Subdivision: Bryan Oaks
HOA
- Has HOA: Yes
- HOA fee: $400 annually
- HOA name: Bryan Landing Hoa
Location
- Region: Mission
Financial & listing details
- Price per square foot: $200/sqft
- Annual tax amount: $1,726
- Date on market: 10/8/2026
- Road surface type: Paved
Estimated market value
Not available
Estimated sales range
Not available
Not available
Price history
| Date | Event | Price |
|---|---|---|
| 10/8/2026 | Listed for sale | $459,000$200/sqft |
Source: Greater McAllen AOR #517351 Report a problem | ||
Public tax history
Tax history is unavailable.
Monthly payment
Est. payment
Payment breakdown
Explore the cost of this home by adjusting the details. Changes won't be saved.Climate risks
Neighborhood: 78572
Nearby schools
Schools provided by the listing agent
- Elementary: Midkiff
- Middle: Cantu
- High: Veterans Memorial H.S.
- District: Mission ISD
Source: Greater McAllen AOR. This data may not be complete. We recommend contacting the local school district to confirm school assignments for this home.
Similar homes
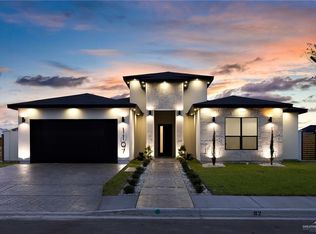
- $435,0004 bd4 ba2.2k sqft1911 Sunrise Ln, Mission, TX 78574New Construction
 Greater McAllen AOR
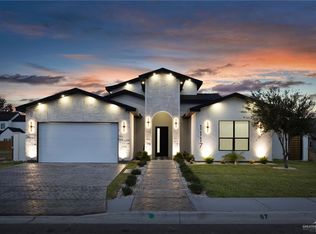
 - $349,5003 bd5 ba2.5k sqft2425 Summer Breeze Rd, Mission, TX 78572For Sale
 MLS ID #517001, Isaiah Ramos, Nava Realty Group. Greater McAllen AOR
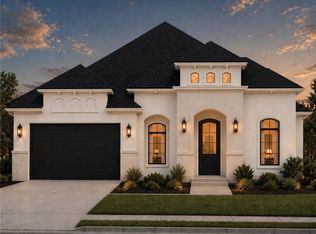
 - $525,0004 bd5 ba3.3k sqft514 Rio Grande Dr, Mission, TX 78572For Sale
 MLS ID #29776543, Dalia Fernandez, Coldwell Banker La Mansion Real Estate Har. RGVMLS
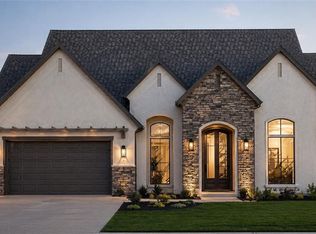
 - $362,9003 bd3 ba1.8k sqft905 Nappa Valley Dr, Mission, TX 78573New Construction
 MLS ID #514458, Eva A. Elizondo, Big Realty. Greater McAllen AOR
