Welcome to 1110 Post Oak St., a stunning 4-bedroom, 3.5-bath luxury new-construction home in The Oaks on Bryan, a gated luxury subdivision. Designed for premium living, this smart home features built-in speakers, an integrated camera system, and an 18-inch display with built-in Alexa. The sleek cantera exterior and dramatic 10-foot iron pivot door create a striking first impression. Inside, the floor plan includes a private guest primary suite and a luxurious main suite with a spa-like bathroom, walk-in shower, and freestanding soaking tub. Block fencing adds privacy, while a dedicated walkway connects the driveway directly to the exterior patio for convenient guest access. Built by Stellar Structures, a luxury spec home builder, with quality-controlled craftsmanship and premium exterior construction materials selected to enhance durability and structural integrity—without relying on the cost-cutting foam-based exterior systems commonly used by most builders.
Pending
$445,000
1110 Post Oak St, Mission, TX 78572
4beds
2,277sqft
Single Family Residence, Residential
Built in 2026
8,855 Square Feet Lot
$441,300 Zestimate®
$195/sqft
$33/mo HOA
What's special
Premium exterior construction materialsFreestanding soaking tubPrivate guest primary suiteSmart home featuresSleek cantera exteriorBlock fencing adds privacyIntegrated camera system
- 48 days
- 326
- 14
Likely to sell faster than
Zillow last checked:
Listing updated:
Listed by:
Angel Gonzalez 956-692-1177,
Stellar Equity Real Estate Llc
Source: Greater McAllen AOR,MLS#: 511308
Facts & features
Interior
Bedrooms & bathrooms
- Bedrooms: 4
- Bathrooms: 4
- Full bathrooms: 3
- 1/2 bathrooms: 1
Dining room
- Description: Living Area(s): 1
Living room
- Description: Living Area(s): 1
Heating
- Has Heating (Unspecified Type)
Cooling
- Central Air
Appliances
- Included: Electric Water Heater, No Conveying Appliances
- Laundry: Laundry Room
Features
- Countertops (Quartz), Other
- Flooring: Porcelain Tile
- Windows: Double Pane Windows, No Window Coverings
Interior area
- Total structure area: 2,277
- Total interior livable area: 2,277 sqft
Property
Parking
- Total spaces: 2
- Parking features: Attached
- Attached garage spaces: 2
Features
- Patio & porch: Covered Patio
- Exterior features: Mature Trees, Sprinkler System
- Fencing: Other
Lot
- Size: 8,855 Square Feet
- Features: Mature Trees, Sidewalks, Sprinkler System
Details
- Parcel number: B481000000009400
Construction
Type & style
- Home type: SingleFamily
- Property subtype: Single Family Residence, Residential
Materials
- Stone, Stucco
- Foundation: Slab
- Roof: Composition
Condition
- Year built: 2026
Utilities & green energy
- Sewer: Public Sewer
Green energy
- Energy efficient items: Other
Community & HOA
Community
- Features: Gated, Sidewalks, Street Lights
- Subdivision: The Oaks
HOA
- Has HOA: Yes
- HOA fee: $400 annually
- HOA name: Bryan Landing Hoa
Location
- Region: Mission
Financial & listing details
- Price per square foot: $195/sqft
- Annual tax amount: $2,100
- Date on market: 8/1/2026
- Road surface type: Paved
Estimated market value
$441,300
$419,000 - $463,000
$2,493/mo
Price history
| Date | Event | Price |
|---|---|---|
| 8/17/2026 | Pending sale | $445,000$195/sqft |
Source: Greater McAllen AOR #511308 Report a problem | ||
| 8/1/2026 | Listed for sale | $445,000$195/sqft |
Source: Greater McAllen AOR #511308 Report a problem | ||
Public tax history
Tax history is unavailable.
Monthly payment
Est. payment
Payment breakdown
Explore the cost of this home by adjusting the details. Changes won't be saved.Climate risks
Neighborhood: 78572
Nearby schools
Schools provided by the listing agent
- Elementary: Midkiff
- Middle: Cantu
- High: Veterans Memorial H.S.
- District: Mission ISD
Source: Greater McAllen AOR. This data may not be complete. We recommend contacting the local school district to confirm school assignments for this home.

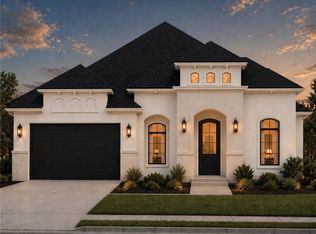
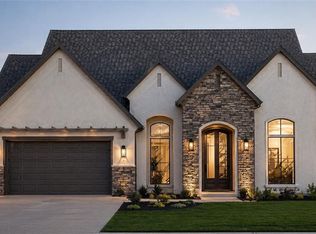
Similar homes
- $437,0004 bd4 ba2.2k sqft1115 Post Oak St, Mission, TX 78572For Sale
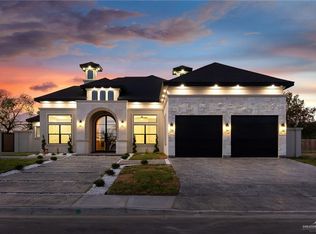 MLS ID #515732, Angel Gonzalez, Stellar Equity Real Estate Llc. Greater McAllen AOR
 - $449,0004 bd4 ba2.6k sqft903 Green Valley Dr, Mission, TX 78572For Sale
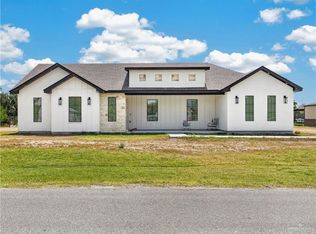 MLS ID #511608, Jose R Calleros, Big Realty. Greater McAllen AOR
 - $455,0004 bd4 ba2.3k sqft3808 Zenker Ave, McAllen, TX 78504For Sale
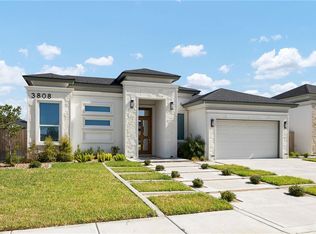 MLS ID #515190, Karla E. Ramirez, Pinnacle Realty Advisors. Greater McAllen AOR
 - $349,0004 bd3 ba2k sqft1311 E Danielle Ave, Pharr, TX 78577For Sale
 MLS ID #515725, Raymundo Martinez, Effective Real Estate. Greater McAllen AOR
