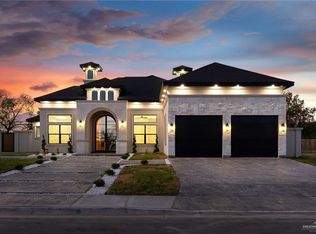
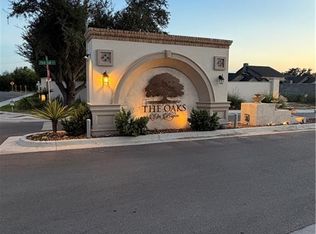
New-construction home in The Oaks at Bryan Landing gated community. Offering approximately 3,028 sq. ft. of living space, this spacious single-story home features 4 bedrooms, 3.5 bathrooms, and an open-concept layout designed for everyday living and entertaining. Features include decorative high ceilings, custom cabinetry and built-ins, generous storage, and walk-in closets. The kitchen offers an oversized island with abundant cabinetry and opens to the main living area. The spacious primary suite includes a large walk-in closet and beautifully designed bath, while the covered rear patio adds outdoor living space. Home is currently under construction. Depending on construction progress, buyer may have the opportunity to make limited selections or minor changes to remaining finishes, subject to builder approval and additional cost. Main listing photo is AI-enhanced for illustrative purposes; An actual current exterior photo is also provided.
New construction
$574,900
1112 Post Oak St, Mission, TX 78572
4beds
3,028sqft
Single Family Residence, Residential
Built in 2026
8,855 Square Feet Lot
$570,400 Zestimate®
$190/sqft
$33/mo HOA
What's special
Decorative high ceilingsWalk-in closetsGenerous storageSpacious primary suiteCustom cabinetry and built-ins
- 11 days
- 183
- 8
Likely to sell faster than
Zillow last checked:
Listing updated:
Listed by:
Aaron E. Langley 956-960-9116,
Langley Realty, Llc.
Source: Greater McAllen AOR,MLS#: 518112
Facts & features
Interior
Bedrooms & bathrooms
- Bedrooms: 4
- Bathrooms: 4
- Full bathrooms: 3
- 1/2 bathrooms: 1
Dining room
- Description: Living Area(s): 1
Living room
- Description: Living Area(s): 2
Heating
- Has Heating (Unspecified Type)
Cooling
- Central Air
Appliances
- Included: Electric Water Heater, Water Heater (In Garage), Disposal
- Laundry: Laundry Room
Features
- Countertops (Quartz), Ceiling Fan(s), High Ceilings, Office/Study, Walk-In Closet(s)
- Flooring: Porcelain Tile
- Windows: Double Pane Windows, No Window Coverings
Interior area
- Total structure area: 3,028
- Total interior livable area: 3,028 sqft
Property
Parking
- Total spaces: 2
- Parking features: Attached, Garage Faces Front, Garage Door Opener
- Attached garage spaces: 2
Features
- Patio & porch: Covered Patio
- Fencing: Wood
Lot
- Size: 8,855 Square Feet
- Features: Sidewalks
Details
- Parcel number: B481000000009500
- Other equipment: Audio/Video Wiring, Underslab Termite System
Construction
Type & style
- Home type: SingleFamily
- Property subtype: Single Family Residence, Residential
Materials
- Brick, Stone
- Foundation: Slab
- Roof: Shingle
Condition
- New Construction
- New construction: Yes
- Year built: 2026
Utilities & green energy
- Sewer: Public Sewer
- Water: Public
Green energy
- Energy efficient items: Energy Star, Green Built, Thermostat
Community & HOA
Community
- Features: Gated, Sidewalks, Street Lights
- Security: Carbon Monoxide Detector(s), Smoke Detector(s)
- Subdivision: Bryan Landing
HOA
- Has HOA: Yes
- HOA fee: $400 annually
- HOA name: Bryan Landing HOA
Location
- Region: Mission
Financial & listing details
- Price per square foot: $190/sqft
- Annual tax amount: $1,769
- Date on market: 10/21/2026
- Road surface type: Paved
Estimated market value
$570,400
$542,000 - $599,000
$2,735/mo
Price history
| Date | Event | Price |
|---|---|---|
| 10/21/2026 | Listed for sale | $574,900$190/sqft |
Source: Greater McAllen AOR #518112 Report a problem | ||
Public tax history
Tax history is unavailable.
Monthly payment
Est. payment
Payment breakdown
Explore the cost of this home by adjusting the details. Changes won't be saved.Climate risks
Neighborhood: 78572
Nearby schools
Schools provided by the listing agent
- Elementary: Midkiff
- Middle: Cantu
- High: Veterans Memorial H.S.
- District: Mission ISD
Source: Greater McAllen AOR. This data may not be complete. We recommend contacting the local school district to confirm school assignments for this home.
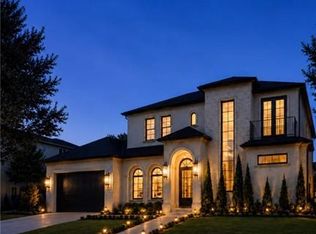

Similar homes
- $540,0004 bd4 ba2.5k sqft1106 Spanish Oak St, Mission, TX 78572For Sale
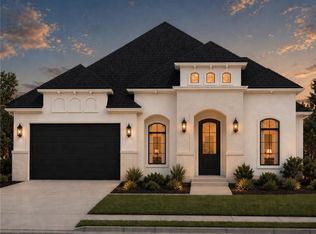 MLS ID #515474, Vanessa Bautista, The Firm Real Estate Co. Llc. Greater McAllen AOR
- $485,0004 bd3 ba2.3k sqft3311 Woodland Dr, Mission, TX 78574For Sale
 MLS ID #512135, Silvia Carrillo, Alta Real Estate, Llc. Greater McAllen AOR
- $298,0003 bd2 ba1.5k sqft1010 Sonoma Ranch St, Mission, TX 78572For Sale
 MLS ID #519102, Katty Valdez, Blue Diamond Realty Group Llc. Greater McAllen AOR
- $--3 bd2 ba2k sqft3102 Forest Ct, Mission, TX 78574Auction
 Auction.com 2
