About to Start Construction - Beautiful, one-of-a-kind custom farmhouse currently under construction on a desirable corner lot in Palmview! This fully loaded home will feature 4 bedrooms, 2.5 bathrooms, a two-car garage, an oversized driveway, professional landscaping, and a durable metal roof. Designed with a 10-foot plate height and high ceilings throughout, this home will offer an open, spacious, and luxurious feel. The living area will include an impressive floor-to-ceiling custom feature, creating a striking focal point. The garage will feature oversized garage doors designed to better accommodate heavy-duty diesel trucks, lifted pickups, and large SUVs. Buyers still have the opportunity to personalize interior finishes, colors, fixtures, and other selections. Blueprints are available upon request. Built by a reputable local builder, this unique custom home is designed to stand out. Contact us today for more information and available customization options!
For sale
$520,000
1005 N Showers Rd, Mission, TX 78572
4beds
2,209sqft
Single Family Residence, Residential
Built in 2026
0.43 Acres Lot
$-- Zestimate®
$235/sqft
$-- HOA
What's special
Two-car garageCorner lotOversized drivewayProfessional landscapingDurable metal roof
- 7 days |
- 83 |
- 8 |
Zillow last checked:
Listing updated:
Listed by:
Orlando Pena 956-352-0851,
Monarca Real Estate Group Llc
Source: Greater McAllen AOR,MLS#: 509319
Loading...
Facts & features
Interior
Bedrooms & bathrooms
- Bedrooms: 4
- Bathrooms: 4
- Full bathrooms: 3
- 1/2 bathrooms: 1
Dining room
- Description: Living Area(s): 1
Living room
- Description: Living Area(s): 1
Heating
- Has Heating (Unspecified Type)
Cooling
- Central Air
Appliances
- Included: Tankless Water Heater, Other
- Laundry: Laundry Area, Washer/Dryer Connection
Features
- Granite Counters, Built-in Features, Ceiling Fan(s), Fireplace, Walk-In Closet(s)
- Flooring: Tile
- Windows: Double Pane Windows, Solar Screens, Mini Blinds
- Has fireplace: Yes
Interior area
- Total structure area: 2,209
- Total interior livable area: 2,209 sqft
Property
Parking
- Total spaces: 2
- Parking features: Attached
- Attached garage spaces: 2
Features
- Patio & porch: Patio, Patio Slab
- Exterior features: Sprinkler System
- Fencing: None
Lot
- Size: 0.43 Acres
- Features: Corner Lot, Irregular Lot, Sprinkler System
Details
- Parcel number: V344005000053900
Construction
Type & style
- Home type: SingleFamily
- Property subtype: Single Family Residence, Residential
Materials
- Other, Siding
- Foundation: Slab
- Roof: Metal,Shingle
Condition
- Year built: 2026
Utilities & green energy
- Sewer: Public Sewer
- Utilities for property: Cable Available
Community & HOA
Community
- Features: None
- Security: Smoke Detector(s)
- Subdivision: Villa Rama East
HOA
- Has HOA: No
Location
- Region: Mission
Financial & listing details
- Price per square foot: $235/sqft
- Annual tax amount: $2,300
- Date on market: 7/10/2026
- Road surface type: Paved
Estimated market value
Not available
Estimated sales range
Not available
Not available
Price history
| Date | Event | Price |
|---|---|---|
| 7/10/2026 | Listed for sale | $520,000$235/sqft |
Source: Greater McAllen AOR #509319 Report a problem | ||
Public tax history
Tax history is unavailable.
Monthly payment
Est. payment
Payment breakdown
Explore the cost of this home by adjusting the details. Changes won't be saved.Climate risks
Neighborhood: 78572
Nearby schools
GreatSchools rating
- 7/10John F Kennedy Elementary SchoolGrades: PK-5Distance: 2.2 mi
- 5/10Cesar Chavez Middle SchoolGrades: 6-8Distance: 0.4 mi
- 3/10La Joya High SchoolGrades: 9-12Distance: 3.9 mi
Schools provided by the listing agent
- Elementary: Leo
- Middle: Chavez
- High: La Joya H.S.
- District: La Joya ISD
Source: Greater McAllen AOR. This data may not be complete. We recommend contacting the local school district to confirm school assignments for this home.
- $580,0000.828 Acres529 S Showers Rd, Palmview, TX 78572Off Market
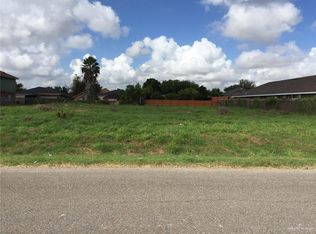
- $229,0003 bd2 ba2.1k sqft534 S Showers Rd, Palmview, TX 78572Off Market
- $125,0000.475 Acres1011 Showers Rd, Mission, TX 78572Lot/Land

- $460,000-- bd-- ba5.5k sqft515 S Showers Rd, Palmview, TX 78572Off Market
- $6,4201 bd2 ba552 sqft2 Showers Rd #71, Mission, TX 78572Off Market
- $44,160-- bd-- ba-- sqft3812 Marla Dr, Palmview, TX 78572Off Market
- $94,0003 bd2 ba924 sqft702 Showers Rd, Mission, TX 78572Off Market
- $165,5003 bd2 ba1.4k sqft7506 Camelot Dr, Mission, TX 78572Off Market
A local agent can set up tours, give advice and negotiate with sellers.
A local lender can help you make sure your offer is ready when you are.
Similar homes
- $580,0003 bd3 ba2k sqft411 Silver Spur Ln, Palmview, TX 78572For Sale
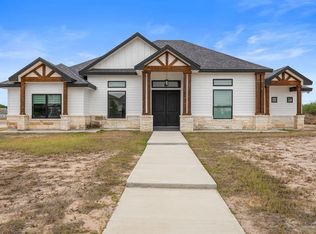 MLS ID #501769, Arcelia Garcia, Saneti Realty Group. Greater McAllen AOR
 - $435,0004 bd3 ba2.3k sqft1107 Benjamin St, Mission, TX 78573For Sale
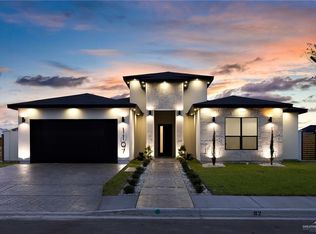 MLS ID #509434, Isaiah Ramos, Texas Relocation Experts. Greater McAllen AOR
 - $515,0004 bd3 ba2.4k sqft3920 Zimmerus Ave, McAllen, TX 78504For Sale
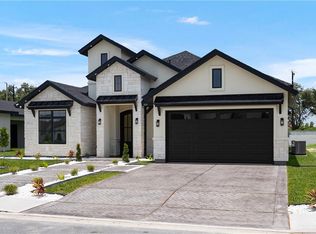 MLS ID #508100, Perla Pena, Imperio Real Estate Llc. Greater McAllen AOR
 - $540,0004 bd4 ba2.5k sqft7313 N 25th Ln, McAllen, TX 78504For Sale
 MLS ID #501235, Maria (Mary) L. Cantu, Coldwell Banker La Mansion. Greater McAllen AOR
 - from $428,9904 bd3 ba2.1k sqftBarbados Plan, Retama Village (55+) at Bentsen Palm, Mission, TX 78572New ConstructionEsperanza Homes
- $315,0003 bd3 ba1.9k sqft3601 Tanner Ct, Mission, TX 78574For SaleMLS ID #509081, Ryan Ezekiel De la Rosa, Legacy Realty Group Rgv. Greater McAllen AOR
- $489,0004 bd4 ba2.3k sqft10011 N 33rd Ln, McAllen, TX 78504For SaleMLS ID #502844, Viridiana Rodriguez, Prime Luxury Real Estate Llc. Greater McAllen AOR
- $468,0004 bd4 ba2.8k sqft2606 Crisantema St, Mission, TX 78574For SaleMLS ID #497648, Mari Trevino, Texas Star Realty, Llc. Greater McAllen AOR
- $290,0003 bd3 ba1.7k sqft2104 Judy St, Mission, TX 78572For SaleMLS ID #508860, Mayra Millan, Saneti Realty Group. Greater McAllen AOR
- $499,9003 bd5 ba2.6k sqft3409 E Truman Ave, Alton, TX 78573For SaleMLS ID #498753, Gabriela Chavez, Nova Realty Enterprise Llc. Greater McAllen AOR
- $500,0004 bd5 ba2.5k sqft9908 N 25th St, McAllen, TX 78504New ConstructionMLS ID #508481, Victor Fuentes, Big Realty. Greater McAllen AOR
- $515,0004 bd3 ba2.6k sqft1816 S Middleton St, Edinburg, TX 78539New ConstructionMLS ID #508703, Diana D. Ayala, Monarca Real Estate Group Llc. Greater McAllen AOR
- $470,0004 bd3 ba2.5k sqft14229 Lady Bird Ln, McAllen, TX 78504For SaleMLS ID #494624, Luis M. Yzaguirre, Keller Williams Realty Rgv. Greater McAllen AOR
- $320,0003 bd3 ba1.7k sqft902 La Laguna Rd, Mission, TX 78572For SaleMLS ID #508292, Duncan M. Lozano, Re/Max Elite. Greater McAllen AOR
- $484,9004 bd3 ba2.3k sqft10015 N 33rd Ln, McAllen, TX 78504For SaleMLS ID #502850, Viridiana Rodriguez, Prime Luxury Real Estate Llc. Greater McAllen AOR
- $690,0004 bd4 ba2.9k sqft1801 E 28th St, Mission, TX 78574For SaleMLS ID #508112, Myra Caridad García, The Agency Austin, Llc. Greater McAllen AOR
- $549,0004 bd3 ba2.7k sqft1565 E Silos Ave, Edinburg, TX 78542For SaleMLS ID #501897, Susan Cauba, Key Realty. Greater McAllen AOR
- $363,0003 bd3 ba1.8k sqft905 Nappa Valley Dr, Mission, TX 78574New ConstructionMLS ID #509286, Eva A. Elizondo, Big Realty. Greater McAllen AOR
- from $289,9903 bd3 ba2.2k sqftOak Plan, Tanglewood at Bentsen Palm, Mission, TX 78572New ConstructionEsperanza Homes
- $350,0004 bd3 ba2.2k sqft614 La Pointe Ave, Mission, TX 78573For SaleMLS ID #508044, Ulisses I. Iglesias, Prime Luxury Real Estate Llc. Greater McAllen AOR
