NO SHOWINGS YET — ACTIVE CONSTRUCTION. ESTIMATED COMPLETION OCTOBER 2026. New construction in The Oaks at Bryan's Landing featuring 4 bedrooms, 3 full bathrooms, and a functional two-story floor plan. The downstairs features the primary suite, with the laundry room conveniently connected to the primary bathroom, along with a dedicated office/study. Upstairs includes a junior suite and Jack-and-Jill bathroom, providing additional privacy and flexibility. The main living area features high ceilings and an electric fireplace, with an open layout connecting the living, dining, and kitchen areas. The kitchen will feature gas cooking with a gas range/stove and oven. A covered patio provides additional outdoor living space. Additional features include a 2-10 Home Warranty, $5,000 toward buyer's closing costs, plus an additional 1% lender incentive with use of seller's preferred lender. Restrictions and eligibility requirements may apply. Preferred lender: Joshua Gonzales with Rev Mortgage,
New construction
$585,000
1112 Spanish Oak Dr, Mission, TX 78573
4beds
3,000sqft
:
Get pre-qualified$4,336/mo
Single Family Residence
Built in 2026
8,501 Square Feet Lot
$-- Zestimate®
$195/sqft
$33/mo HOA
What's special
Electric fireplaceHigh ceilingsJunior suiteJack-and-jill bathroomPrimary suiteFunctional two-story floor plan
- 4 days |
- 52 |
- 3 |
Zillow last checked:
Listing updated:
Listed by:
Rhoda Adames 210-440-9405,
LPT Realty LLC
Source: RGVMLS,MLS#: 29778610
Facts & features
Interior
Bedrooms & bathrooms
- Bedrooms: 4
- Bathrooms: 3
- Full bathrooms: 3
Primary bedroom
- Features: Walk-In Closet(s)
Primary bathroom
- Features: Soaking Tub
Heating
- Central, Electric
Appliances
- Included: Disposal, Electric Water Heater
Features
- Ceiling Fan(s), Office/Study
- Flooring: Tile
- Windows: Double Pane Windows
Interior area
- Total structure area: 3,000
- Total interior livable area: 3,000 sqft
Video & virtual tour
Property
Parking
- Total spaces: 2
- Parking features: Garage, Attached
- Attached garage spaces: 2
Features
- Levels: Two
- Patio & porch: Covered, Patio
- Pool features: None
Lot
- Size: 8,501 Square Feet
Construction
Type & style
- Home type: SingleFamily
- Property subtype: Single Family Residence
Materials
- Brick Veneer, Stone, Stucco
- Foundation: Slab
- Roof: Composition
Condition
- New Construction
- New construction: Yes
- Year built: 2026
Details
- Warranty included: Yes
Utilities & green energy
- Sewer: Public Sewer
- Water: Public
Green energy
- Energy efficient items: Thermostat
Community & HOA
Community
- Features: Homeowners Association
- Security: Carbon Monoxide Detector(s), Smoke Detector(s)
- Subdivision: The Oaks
HOA
- Has HOA: Yes
- HOA fee: $400 annually
Location
- Region: Mission
Financial & listing details
- Price per square foot: $195/sqft
- Date on market: 8/8/2026
- Listing terms: Cash,Conventional,FHA,VA Loan
- Road surface type: Paved
Estimated market value
Not available
Estimated sales range
Not available
Not available
Price history
| Date | Event | Price |
|---|---|---|
| 8/8/2026 | Listed for sale | $585,000$195/sqft |
Source:  RGVMLS #29778610 Report a problem RGVMLS #29778610 Report a problem | ||
Public tax history
Tax history is unavailable.
Monthly payment
Est. payment
Payment breakdown
Explore the cost of this home by adjusting the details. Changes won't be saved.Climate risks
Neighborhood: 78573
Nearby schools
GreatSchools rating
- 7/10Salinas Elementary SchoolGrades: PK-5Distance: 1.1 mi
- 4/10Rafael A Cantu Junior High SchoolGrades: 6-8Distance: 2.3 mi
- 4/10Veterans Memorial High SchoolGrades: 9-12Distance: 3.9 mi
Schools provided by the listing agent
- Elementary: Midkiff
- Middle: Cantu
- High: Veterans Memorial
- District: Mission C.I.S.D.
Source: RGVMLS. This data may not be complete. We recommend contacting the local school district to confirm school assignments for this home.
- $52,2002 bd1 ba1.3k sqft1224 N Oak St, Alton, TX 78573Off Market
- $82,0002 bd1 ba986 sqft1215 N Oak St, Alton, TX 78573Off Market
- $101,7003 bd1 ba1.3k sqft1223 N Oak St, Alton, TX 78573Off Market
- $63,4843 bd1 ba2.3k sqft1212 N Oak St, Alton, TX 78573Off Market
- $103,2003 bd1 ba928 sqft1302 N Oak St, Alton, TX 78573Off Market
- $137,4003 bd2 ba1k sqft1211 N Oak St, Alton, TX 78573Off Market
- $49,2002 bd1 ba994 sqft1305 Oak St, Alton, TX 78573Off Market
- $66,9002 bd1 ba789 sqft1411 N Oak St, Mission, TX 78573Off Market
A local agent can set up tours, give advice and negotiate with sellers.
A local lender can help you make sure your offer is ready when you are.
Similar homes
- $499,9003 bd5 ba2.6k sqft3409 E Truman Ave, Alton, TX 78573For Sale
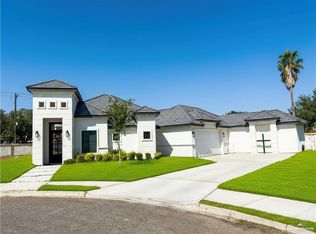 MLS ID #498753, Gabriela Chavez, Nova Realty Enterprise Llc. Greater McAllen AOR
 - $350,0004 bd3 ba2.2k sqft614 La Pointe Ave, Mission, TX 78573For Sale
 MLS ID #508044, Ulisses I. Iglesias, Prime Luxury Real Estate Llc. Greater McAllen AOR
 - $550,9904 bd4 ba3.2k sqft7021 Cypress Springs Dr, McAllen, TX 78504New Construction
 Esperanza Homes
 - $525,0004 bd4 ba2.5k sqft10008 N 34th St, McAllen, TX 78504For Sale
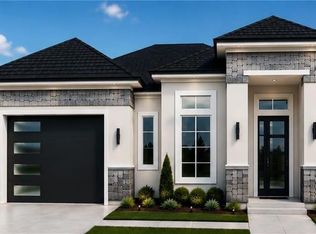 MLS ID #511730, Viridiana Rodriguez, Prime Luxury Real Estate Llc. Greater McAllen AOR
 - $580,0003 bd3 ba2k sqft411 Silver Spur Ln, Palmview, TX 78572For SaleMLS ID #501769, Arcelia Garcia, Saneti Realty Group. Greater McAllen AOR
- $295,0004 bd3 ba1.7k sqft3100 E Bella Vista Ave, Alton, TX 78573For SaleMLS ID #511040, Yaaresi A. Arredondo, Dominion Real Estate. Greater McAllen AOR
- $579,0004 bd4 ba3k sqft9906 N 23rd Ln, McAllen, TX 78504For SaleMLS ID #504013, Israel Esquivel, Exp Realty Llc. Greater McAllen AOR
- from $464,0004 bd4 ba2.5k sqftThe Alyssa Plan, Eldorado at Thousand Oaks, Edinburg, TX 78541New ConstructionRGV Villa Homes, LLC
- $529,9904 bd4 ba3.2k sqft7011 Cypress Springs Dr, McAllen, TX 78504New ConstructionEsperanza Homes
- $690,0004 bd4 ba2.9k sqft1801 E 28th St, Mission, TX 78574For SaleMLS ID #508112, Myra Caridad García, The Agency Austin, Llc. Greater McAllen AOR
- $440,0004 bd4 ba2.2k sqft1115 Post Oak St, Mission, TX 78572For SaleMLS ID #511311, Angel Gonzalez, Stellar Equity Real Estate Llc. Greater McAllen AOR
- $489,0004 bd3 ba2.3k sqft10015 N 33rd Ln, McAllen, TX 78504For SaleMLS ID #502850, Viridiana Rodriguez, Prime Luxury Real Estate Llc. Greater McAllen AOR
- $554,0004 bd4 ba2.5k sqft1821 S Middleton St, Edinburg, TX 78539For SaleMLS ID #501755, Adi Azlin Macias, Keller Williams Realty Rgv. Greater McAllen AOR
- $599,9003 bd4 ba2.7k sqft1804 S Queen St, Edinburg, TX 78539New ConstructionMLS ID #497099, Patricia Baez, The Firm Real Estate Co. Llc. Greater McAllen AOR
- $520,0004 bd4 ba2.2k sqft1005 N Showers Rd, Mission, TX 78572For SaleMLS ID #509319, Orlando Pena, Monarca Real Estate Group Llc. Greater McAllen AOR
- $599,0004 bd4 ba3.5k sqft2717 E Giorgio Dr, Edinburg, TX 78542For SaleMLS ID #508451, Deborah Agyekum-Bimpong, Big Realty. Greater McAllen AOR
- $449,9904 bd3 ba2.3k sqft14924 Aqualina Way, McAllen, TX 78504New ConstructionEsperanza Homes
- from $421,9903 bd3 ba3.3k sqftCedar Plan, Anaqua at Tres Lagos, McAllen, TX 78504New ConstructionEsperanza Homes
- $599,9004 bd4 ba2.7k sqft2700 E Giorgio Dr, Edinburg, TX 78542New ConstructionMLS ID #505006, Amy-Noelle Gallo, Gallo Realty. Greater McAllen AOR
- $459,9904 bd3 ba3.2k sqft6631 Anaqua Loop, McAllen, TX 78504New ConstructionEsperanza Homes
