Step into modern luxury with this stunning 3-bedroom, 3 full bath, 2 half bath masterpiece—a true showstopper located on a private cul-de-sac lot in a prestigious gated community. Every detail was designed for elegance, comfort, and convenience. The chef’s kitchen steals the show with double quartz islands and ZLINE appliances; perfectly set for entertaining. Enjoy pure comfort with a water softener and full water filtration system, while the integrated speaker system and 8-camera security setup offers smart living at its finest. Unwind in the luxurious primary suite featuring a spa-like bath with a garden tub. Also features a custom doggy shower for your furry friend! Step outside to the fully equipped outdoor kitchen, perfect for entertainment. This house is a MUST SEE!!
For sale
Price cut: $25.1K (5/3)
$499,900
3409 E Truman Ave, Alton, TX 78573
3beds
2,675sqft
:
Get pre-qualified$3,710/mo
Single Family Residence, Residential
Built in 2022
10,384 Square Feet Lot
$494,900 Zestimate®
$187/sqft
$33/mo HOA
What's special
Fully equipped outdoor kitchenPrivate cul-de-sac lotZline appliancesIntegrated speaker systemLuxurious primary suiteCustom doggy shower
- 130 days |
- 60 |
- 9 |
Zillow last checked:
Listing updated:
Listed by:
Gabriela Chavez 956-586-8968,
Nova Realty Enterprise Llc
Source: Greater McAllen AOR,MLS#: 498753
Facts & features
Interior
Bedrooms & bathrooms
- Bedrooms: 3
- Bathrooms: 5
- Full bathrooms: 3
- 1/2 bathrooms: 2
Dining room
- Description: Living Area(s): 1
Living room
- Description: Living Area(s): 1
Heating
- Has Heating (Unspecified Type)
Cooling
- Central Air
Appliances
- Included: Electric Water Heater, Gas Cooktop, Refrigerator
- Laundry: Laundry Room, Washer/Dryer Connection
Features
- Countertops (Quartz), Built-in Features, Ceiling Fan(s), Office/Study, Walk-In Closet(s)
- Flooring: Porcelain Tile, Tile, Vinyl
- Windows: Window Coverings
Interior area
- Total structure area: 2,675
- Total interior livable area: 2,675 sqft
Property
Parking
- Total spaces: 2
- Parking features: Attached
- Attached garage spaces: 2
Features
- Patio & porch: Covered Patio, Patio Slab
- Exterior features: Barbecue, Sprinkler System
- Fencing: Masonry,Privacy
Lot
- Size: 10,384 Square Feet
- Features: Cul-De-Sac, Sidewalks, Sprinkler System
Details
- Additional structures: Gazebo
- Parcel number: T826001000006900
Construction
Type & style
- Home type: SingleFamily
- Property subtype: Single Family Residence, Residential
Materials
- Stone, Stucco
- Foundation: Slab
- Roof: Shingle
Condition
- Year built: 2022
Utilities & green energy
- Sewer: Public Sewer
Green energy
- Energy efficient items: Thermostat
Community & HOA
Community
- Features: Gated, Sidewalks, Street Lights
- Security: Smoke Detector(s)
- Subdivision: Tuscany Village
HOA
- Has HOA: Yes
- HOA fee: $400 annually
- HOA name: Magnolia Properties
Location
- Region: Alton
Financial & listing details
- Price per square foot: $187/sqft
- Tax assessed value: $505,773
- Annual tax amount: $11,025
- Date on market: 3/21/2026
- Road surface type: Paved
Estimated market value
$494,900
$470,000 - $520,000
$2,745/mo
Price history
| Date | Event | Price |
|---|---|---|
| 5/3/2026 | Price change | $499,900-4.8%$187/sqft |
Source: Greater McAllen AOR #498753 Report a problem | ||
| 3/21/2026 | Listed for sale | $525,000-1.9%$196/sqft |
Source: Greater McAllen AOR #498753 Report a problem | ||
| 3/21/2026 | Listing removed | $535,000$200/sqft |
Source: Greater McAllen AOR #485836 Report a problem | ||
| 1/30/2026 | Price change | $535,000-0.7%$200/sqft |
Source: Greater McAllen AOR #485836 Report a problem | ||
| 11/2/2025 | Listed for sale | $539,000$201/sqft |
Source: Greater McAllen AOR #485836 Report a problem | ||
| 10/21/2021 | Sold | -- |
Source: Public Record Report a problem | ||
Public tax history
| Year | Property taxes | Tax assessment |
|---|---|---|
| 2025 | $10,675 +17.8% | $480,886 +10% |
| 2024 | $9,063 +35.5% | $437,169 +49.6% |
| 2023 | $6,688 +287.3% | $292,257 +317% |
| 2022 | $1,727 +44% | $70,092 +47.2% |
| 2021 | $1,199 | $47,611 +45.6% |
| 2020 | -- | $32,710 +4.7% |
| 2019 | $827 -3.1% | $31,256 |
| 2018 | $853 | $31,256 |
| 2017 | $853 -0.5% | $31,256 |
| 2016 | $858 +24.8% | $31,256 +14.7% |
| 2015 | $687 | $27,258 +7.7% |
| 2014 | $687 | $25,311 -35% |
| 2013 | -- | $38,940 |
| 2012 | -- | $38,940 +100% |
| 2011 | -- | $19,470 |
| 2010 | -- | $19,470 -37.7% |
| 2009 | -- | $31,256 +43.3% |
| 2008 | -- | $21,806 |
Find assessor info on the county website
Monthly payment
Est. payment
Payment breakdown
Explore the cost of this home by adjusting the details. Changes won't be saved.Climate risks
Neighborhood: 78573
Nearby schools
GreatSchools rating
- 5/10Jessie L Jensen Elementary SchoolGrades: PK-6Distance: 0.6 mi
- 7/10Sharyland North Junior High SchoolGrades: 7-8Distance: 4.3 mi
- 6/10Sharyland Pioneer High SchoolGrades: 9-12Distance: 0.6 mi
Schools provided by the listing agent
- Elementary: Jensen
- Middle: Sharyland North Junior
- High: Sharyland Pioneer H.S.
- District: Sharyland ISD
Source: Greater McAllen AOR. This data may not be complete. We recommend contacting the local school district to confirm school assignments for this home.
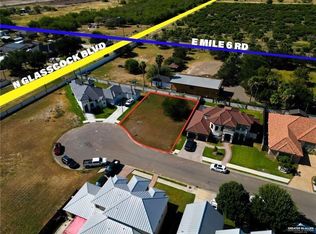
- $80,5008,115.228 Square Feet0 E Truman Ave, Mission, TX 78573Lot/Land
- $71,809-- bd-- ba-- sqft3417 E Truman Ave, Alton, TX 78573Off Market
- $148,636-- bd-- ba-- sqftTruman Ave, Mission, TX 78573Off Market
- $72,942-- bd-- ba-- sqft3410 E Truman Ave, Alton, TX 78573Off Market
- $420,0004 bd4 ba2.8k sqft3424 E Truman Ave, Alton, TX 78573For Sale
- $306,7003 bd2 ba2.1k sqft3313 E Truman Ave, Mission, TX 78573Off Market
- $412,6004 bd3 ba2.8k sqft3502 E Truman Ave, Alton, TX 78573Off Market
- $--4 bd5 ba2.6k sqft3503 E Truman Ave, Alton, TX 78573Sold
A local agent can set up tours, give advice and negotiate with sellers.
A local lender can help you make sure your offer is ready when you are.
Similar homes
- $479,8004 bd3 ba2.3k sqft2812 Wisteria Ave, McAllen, TX 78504For Sale
 MLS ID #505872, Jaime Lee Gonzalez, Keller Williams Realty Rgv. Greater McAllen AOR
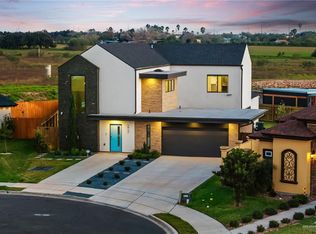
 - $499,9994 bd4 ba3k sqft1912 Silverton Cir, Edinburg, TX 78542For Sale
 MLS ID #510822, Suzanna Barahona, Keller Williams Realty Rgv. Greater McAllen AOR
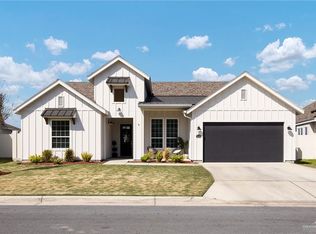
 - $470,0004 bd3 ba2.5k sqft14229 Lady Bird Ln, McAllen, TX 78504For Sale
 MLS ID #494624, Luis M. Yzaguirre, Keller Williams Realty Rgv. Greater McAllen AOR
 - $540,0004 bd4 ba2.5k sqft7313 N 25th Ln, McAllen, TX 78504For Sale
 MLS ID #501235, Maria (Mary) L. Cantu, Coldwell Banker La Mansion. Greater McAllen AOR
 - $480,0003 bd2 ba2.3k sqft800 Grambling Ave, McAllen, TX 78504For SaleMLS ID #493652, Baltazar Haro, Mary Lou Henry Real Estate. Greater McAllen AOR
- $498,0003 bd3 ba2.4k sqft1801 S Middleton St, Edinburg, TX 78539For SaleMLS ID #506966, Diana D. Ayala, Monarca Real Estate Group Llc. Greater McAllen AOR
- $435,0004 bd3 ba2.3k sqft1107 Benjamin St, Mission, TX 78573For SaleMLS ID #509434, Isaiah Ramos, Nava Realty Group. Greater McAllen AOR
- $339,0004 bd3 ba1.8k sqft9506 N 71st Ln, McAllen, TX 78573New ConstructionMLS ID #506252, Delfino Cervantes, Coldwell Banker La Mansion. Greater McAllen AOR
- $485,0004 bd4 ba2.4k sqft2505 Trinity Ave, McAllen, TX 78504New ConstructionMLS ID #506325, Bryanna Hernandez, Imperio Real Estate Llc. Greater McAllen AOR
- $489,9003 bd4 ba3k sqft3421 Vendome Dr, McAllen, TX 78504For SaleMLS ID #476431, Jaime Lee Gonzalez, Keller Williams Realty Rgv. Greater McAllen AOR
- $445,0004 bd5 ba2.8k sqft1904 W 25th 1/2 St, Mission, TX 78574For SaleMLS ID #509115, Kassandra De leon, Blue Diamond Realty Group Llc. Greater McAllen AOR
- $425,0003 bd4 ba2.5k sqft1420 Providence Ave, McAllen, TX 78504For SaleMLS ID #509222, Veronica Ayala, Realty One Group Right Choice. Greater McAllen AOR
- $535,0004 bd4 ba2.5k sqft2413 Trinity Ave, McAllen, TX 78504New ConstructionMLS ID #506322, Bryanna Hernandez, Imperio Real Estate Llc. Greater McAllen AOR
- $469,9994 bd5 ba2.2k sqft4901 Sweetwater Ave, McAllen, TX 78503For SaleMLS ID #500525, Jisella Ortiz, Monarca Real Estate Group Llc. Greater McAllen AOR
- $398,0004 bd4 ba2k sqft2204 Leanna Denae Ave, Mission, TX 78572For SaleMLS ID #510811, Haydee Liliana Cavazos, Big Realty. Greater McAllen AOR
- $525,0004 bd5 ba3.3k sqft514 Rio Grande Dr, Mission, TX 78572For Sale
 MLS ID #29776543, Dalia Fernandez, COLDWELL BANKER IMPACT PROPERTIES. RGVMLS
 - $424,9004 bd4 ba2.2k sqft3808 Zimmerius Ave, McAllen, TX 78504New ConstructionMLS ID #510078, Ingrid Cepeda, Exp Realty Llc. Greater McAllen AOR
- $464,9004 bd4 ba2.4k sqft2511 Wisteria St, Mission, TX 78574For SaleMLS ID #508838, Tannya Lopez, Coldwell Banker La Mansion. Greater McAllen AOR
- $575,0004 bd5 ba3.1k sqft2712 Essex St, Edinburg, TX 78539For SaleMLS ID #504580, Antonio Garza, Coldwell Banker Commercial Rio Grande Valley. Greater McAllen AOR
- $525,0004 bd3 ba2.5k sqft1704 S Middleton St, Edinburg, TX 78539For SaleMLS ID #507893, Raul Ceron, Stellar Equity Real Estate Llc. Greater McAllen AOR
