Welcome to 1107 Benjamin St. in Mission, TX, featuring Calvary Homes' premier Onyx 3.0 floor plan with its signature "two-story feel" in a single-story design. Located in Mission's newest community, you'll enjoy quick access to shopping, dining, and everything Mission and McAllen have to offer. The striking stucco and stone exterior leads into a stunning great room with soaring 20-foot ceilings, abundant natural light, and a floor-to-ceiling stone fireplace. Wood-look porcelain tile flooring, two-tone white oak cabinetry, and luxurious Taj Mahal quartz countertops add warmth and elegance throughout. This 2,300-square-foot home offers 4 bedrooms, 3 full bathrooms, and a spacious 14' x 16' primary suite featuring a triple vanity, tub/shower combination, and a large walk-in closet. The oversized backyard provides plenty of room to create your ideal outdoor living space.
Sold
Price Unknown
1107 Benjamin St, Mission, TX 78573
4beds
2,300sqft
Single Family Residence, Residential
Built in 2026
8,498 Square Feet Lot
$434,700 Zestimate®
$--/sqft
$2,405 Estimated rent
Home value
$434,700
$409,000 - $465,000
$2,405/mo
Zestimate® history
Owner options
List your home for rent
$2,405/mo
Rent Zestimate®
Find your next renter with Zillow Rental Manager. Plus, with online applications, you can quickly screen prospective tenants – for free.
$2,405/mo
Rent Zestimate®
Refinance and save
$400/mo
Est. payment
Refinancing to a lower rate could help reduce your monthly payments and save thousands over the life of the loan.
$400/mo
Est. payment
Explore your selling options
Work with a Zillow partner agent
Leverage their expertise and Zillow's premium Showcase listings to get your home seen by more buyers.
Get startedList with your own agent
Get your home in front of millions of buyers by listing it on Zillow.
Learn how to do itSell it yourself
Take full control of how buyers see your home on Zillow by listing For Sale by Owner (FSBO).
List your homeWhat's special
Floor-to-ceiling stone fireplaceOversized backyardAbundant natural lightWood-look porcelain tile flooringLarge walk-in closetTriple vanityTwo-tone white oak cabinetry
Zillow last checked:
Listing updated:
Listed by:
Isaiah Ramos 210-317-2122,
Nava Realty Group
Source: Greater McAllen AOR,MLS#: 509434
Facts & features
Interior
Bedrooms & bathrooms
- Bedrooms: 4
- Bathrooms: 3
- Full bathrooms: 3
Dining room
- Description: Living Area(s): 1
Living room
- Description: Living Area(s): 1
Heating
- Has Heating (Unspecified Type)
Cooling
- Central Air, Electric
Appliances
- Included: Electric Water Heater, Tankless Water Heater, Water Heater (In Garage), Smooth Electric Cooktop, Convection Oven, Washer
- Laundry: Laundry Room, Washer/Dryer Connection
Features
- Countertops (Quartz), Ceiling Fan(s), High Ceilings, Split Bedrooms, Walk-In Closet(s)
- Flooring: Porcelain Tile
- Windows: Double Pane Windows, No Window Coverings
Interior area
- Total structure area: 2,300
- Total interior livable area: 2,300 sqft
Property
Parking
- Total spaces: 2
- Parking features: Attached
- Attached garage spaces: 2
Features
- Patio & porch: Covered Patio, Patio, Patio Slab
- Exterior features: Mature Trees, Sprinkler System
- Fencing: Masonry,Wood
Lot
- Size: 8,498 Square Feet
- Features: Mature Trees, Professional Landscaping, Sidewalks, Sprinkler System
Details
- Parcel number: B481000000006200
- Other equipment: 1 Year Warranty, 2-10 Year Warranty
Construction
Type & style
- Home type: SingleFamily
- Property subtype: Single Family Residence, Residential
Materials
- Stone, Stucco
- Foundation: Slab
- Roof: Shingle
Condition
- New construction: No
- Year built: 2026
Utilities & green energy
- Water: Public
Community & HOA
Community
- Features: Sidewalks
- Security: Carbon Monoxide Detector(s), Smoke Detector(s)
- Subdivision: Bryan Oaks
HOA
- Has HOA: Yes
- HOA fee: $400 annually
- HOA name: Bryan Landing Hoa
Location
- Region: Mission
Financial & listing details
- Annual tax amount: $1,726
- Date on market: 7/12/2026
- Road surface type: Paved
Price history
| Date | Event | Price |
|---|---|---|
| 9/2/2026 | Sold | -- |
Source: Greater McAllen AOR #509434 Report a problem | ||
| 8/8/2026 | Pending sale | $435,000$189/sqft |
Source: Greater McAllen AOR #509434 Report a problem | ||
| 7/12/2026 | Listed for sale | $435,000$189/sqft |
Source: Greater McAllen AOR #509434 Report a problem | ||
Public tax history
Tax history is unavailable.
Neighborhood: 78573
Nearby homes
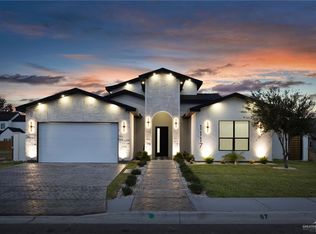
- $429,0004 bd3 ba2.3k sqft1117 Benjamin St, Mission, TX 78573For Sale
- $459,0004 bd3 ba2.3k sqft1210 Spanish Oak St, Mission, TX 78572For Sale

- $540,0004 bd4 ba2.5k sqft1106 Spanish Oak St, Mission, TX 78572For Sale
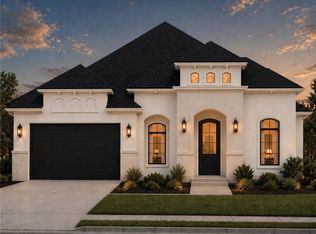
- $535,0004 bd4 ba2.4k sqft1202 Spanish Oak St, Mission, TX 78572For Sale
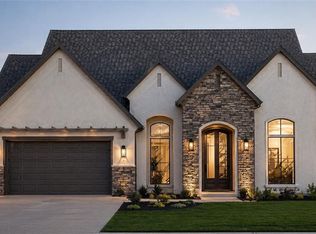
- $472,9994 bd4 ba2.3k sqft1110 Spanish Oak Dr, Mission, TX 78574New Construction
- $--26.04 acres3315 N Bryan Rd, Mission, TX 78573Sold
- $125,0008,502 sqft3305 Woodland Dr, Mission, TX 78574Lot/Land
- $--4 bd4 ba2.2k sqft1110 Post Oak St, Mission, TX 78572Sold
Nearby schools
GreatSchools rating
- 6/10Hurla M Midkiff Elementary SchoolGrades: PK-5Distance: 0.8 mi
- 5/10Rafael A Cantu Junior High SchoolGrades: 6-8Distance: 1.8 mi
- 4/10Veterans Memorial High SchoolGrades: 9-12Distance: 0.5 mi
Schools provided by the listing agent
- Elementary: Midkiff
- Middle: Cantu
- High: Veterans Memorial H.S.
- District: Mission ISD
Source: Greater McAllen AOR. This data may not be complete. We recommend contacting the local school district to confirm school assignments for this home.
- Texas
- Hidalgo County
- Mission
- 78573
- 1107 Benjamin St
