Priced to sell and loaded with designer upgrades, this stunning contemporary home is a must-see! Featuring 4 spacious bedrooms, 3.5 bathrooms, and a versatile bonus room with a built-in minibar, perfect for a home office, media room, or flex space. Step inside to soaring ceilings, abundant natural light, decorative tile, designer accents, and an open-concept layout ideal for everyday living and entertaining. The chef-inspired kitchen features sleek custom cabinetry, a large island, and flows seamlessly into the living and dining areas. The luxurious primary suite offers a spa-like bath, walk-in closet, and patio access. Two secondary bedrooms share a Jack-and-Jill bath, while the fourth includes a private ensuite. Enjoy indoor-outdoor living with sliding glass doors leading to the covered patio. Located in desirable Sharyland ISD. Schedule your private showing today!
For sale
Price cut: $15K (7/5)
$464,900
2511 Wisteria St, Mission, TX 78574
4beds
2,478sqft
:
Get pre-qualified$3,414/mo
Single Family Residence, Residential
Built in 2024
6,899 Square Feet Lot
$-- Zestimate®
$188/sqft
$21/mo HOA
What's special
- 17 days |
- 184 |
- 17 |
Likely to sell faster than
Zillow last checked:
Listing updated:
Listed by:
Tannya Lopez 956-240-6909,
Coldwell Banker La Mansion
Source: Greater McAllen AOR,MLS#: 508838
Facts & features
Interior
Bedrooms & bathrooms
- Bedrooms: 4
- Bathrooms: 4
- Full bathrooms: 3
- 1/2 bathrooms: 1
Dining room
- Description: Living Area(s): 1
Living room
- Description: Living Area(s): 1
Heating
- Has Heating (Unspecified Type)
Cooling
- Central Air, Electric
Appliances
- Included: Electric Water Heater, Tankless Water Heater, Smooth Electric Cooktop, Dishwasher, Disposal, Oven-Single
- Laundry: Laundry Room, Washer/Dryer Connection
Features
- Countertops (Quartz), Built-in Features, Ceiling Fan(s), High Ceilings, Fireplace, Office/Study, Split Bedrooms, Walk-In Closet(s), Wet/Dry Bar
- Flooring: Porcelain Tile
- Windows: Double Pane Windows, No Window Coverings
- Has fireplace: Yes
Interior area
- Total structure area: 2,478
- Total interior livable area: 2,478 sqft
Video & virtual tour
Property
Parking
- Total spaces: 2
- Parking features: Attached
- Attached garage spaces: 2
Features
- Patio & porch: Covered Patio, Patio
- Exterior features: Sprinkler System
- Fencing: Privacy,Wood
Lot
- Size: 6,899 Square Feet
- Features: Curb & Gutters, Sidewalks, Sprinkler System
Details
- Parcel number: G403200000004100
Construction
Type & style
- Home type: SingleFamily
- Property subtype: Single Family Residence, Residential
Materials
- Stone, Stucco
- Foundation: Slab
- Roof: Shingle
Condition
- Year built: 2024
Utilities & green energy
- Sewer: Public Sewer
- Water: Public
Green energy
- Energy efficient items: Thermostat
Community & HOA
Community
- Features: Curbs, Sidewalks, Street Lights
- Security: Smoke Detector(s)
- Subdivision: Glasscock Hills
HOA
- Has HOA: Yes
- HOA fee: $250 annually
- HOA name: GLASSCOCK HILLS
Location
- Region: Mission
Financial & listing details
- Price per square foot: $188/sqft
- Annual tax amount: $6,044
- Date on market: 7/5/2026
- Road surface type: Paved
Estimated market value
Not available
Estimated sales range
Not available
Not available
Price history
| Date | Event | Price |
|---|---|---|
| 7/5/2026 | Price change | $464,900-3.1%$188/sqft |
Source: Greater McAllen AOR #508838 Report a problem | ||
| 4/18/2026 | Price change | $479,900-1.1%$194/sqft |
Source: Greater McAllen AOR #491433 Report a problem | ||
| 1/9/2026 | Listed for sale | $485,000$196/sqft |
Source: Greater McAllen AOR #491433 Report a problem | ||
| 11/26/2025 | Listing removed | $485,000$196/sqft |
Source: Greater McAllen AOR #487000 Report a problem | ||
| 11/22/2025 | Pending sale | $485,000$196/sqft |
Source: Greater McAllen AOR #487000 Report a problem | ||
| 11/14/2025 | Listed for sale | $485,000$196/sqft |
Source: Greater McAllen AOR #487000 Report a problem | ||
| 9/25/2025 | Listing removed | $485,000$196/sqft |
Source: Greater McAllen AOR #479158 Report a problem | ||
| 8/22/2025 | Listed for sale | $485,000$196/sqft |
Source: Greater McAllen AOR #479158 Report a problem | ||
| 7/29/2025 | Listing removed | $485,000$196/sqft |
Source: Greater McAllen AOR #471923 Report a problem | ||
| 5/30/2025 | Listed for sale | $485,000+9%$196/sqft |
Source: Greater McAllen AOR #471923 Report a problem | ||
| 7/17/2024 | Sold | -- |
Source: Greater McAllen AOR #436331 Report a problem | ||
| 6/1/2024 | Pending sale | $445,000$180/sqft |
Source: Greater McAllen AOR #436331 Report a problem | ||
| 5/10/2024 | Listed for sale | $445,000$180/sqft |
Source: Greater McAllen AOR #436331 Report a problem | ||
Public tax history
Tax history is unavailable.
Monthly payment
Est. payment
Payment breakdown
Explore the cost of this home by adjusting the details. Changes won't be saved.Climate risks
Neighborhood: 78574
Nearby schools
GreatSchools rating
- 7/10John High Shary Elementary SchoolGrades: PK-6Distance: 0.3 mi
- 7/10Sharyland North Junior High SchoolGrades: 7-8Distance: 4.5 mi
- 6/10Sharyland Pioneer High SchoolGrades: 9-12Distance: 5.1 mi
Schools provided by the listing agent
- Elementary: Shary
- Middle: Sharyland North Junior
- High: Pioneer H.S.
- District: Sharyland ISD
Source: Greater McAllen AOR. This data may not be complete. We recommend contacting the local school district to confirm school assignments for this home.
- $429,600-- bd2 ba2.4k sqft2511 Wisteria Dr, Mission, TX 78574Off Market
- $82,800-- bd-- ba-- sqft2513 Wisteria Dr, Mission, TX 78574Off Market
- $414,500-- bd2 ba1.9k sqft2510 Viola St, Mission, TX 78574Off Market
- $359,200-- bd2 ba2k sqft2507 Wisteria Dr, Mission, TX 78574Off Market
- $380,800-- bd2 ba2.3k sqft2508 Viola St, Mission, TX 78574Off Market
- $323,800-- bd2 ba1.9k sqft2510 Wisteria Dr, Mission, TX 78574Off Market
- $506,0004 bd4 ba2.4k sqft2514 Viola St, Mission, TX 78574Off Market
- $340,800-- bd2 ba2k sqft2506 Viola St, Mission, TX 78574Off Market
A local agent can set up tours, give advice and negotiate with sellers.
A local lender can help you make sure your offer is ready when you are.
Similar homes
- $415,0004 bd4 ba2.2k sqft2604 Cottonwood St, Mission, TX 78574For Sale
 MLS ID #508639, Richard Fullwood, La Rosa Realty Texas Llc. Greater McAllen AOR
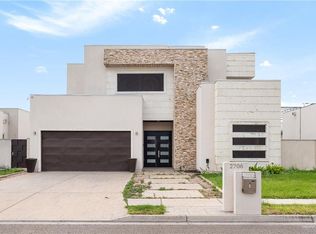
 - $465,0003 bd4 ba3.2k sqft2706 Cassandra St, Mission, TX 78572For Sale
 MLS ID #510022, Jessika Juraidini, Nexthome Rgv Realty. Greater McAllen AOR
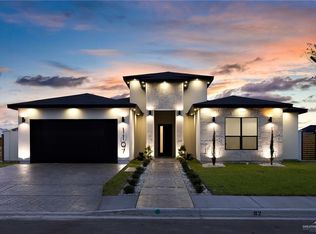
 - $435,0004 bd3 ba2.3k sqft1107 Benjamin St, Mission, TX 78573For Sale
 MLS ID #509434, Isaiah Ramos, Nava Realty Group. Greater McAllen AOR
 - $499,0004 bd4 ba2.8k sqft3100 Hillcrest Dr, Mission, TX 78574For Sale
 MLS ID #497749, Ibitte Rodriguez, Re/Max Elite. Greater McAllen AOR
 - $--4 bd2 ba1.6k sqft3905 Red Lantana St, Mission, TX 78573AuctionServiceLink Auction
- $690,0004 bd4 ba2.9k sqft1801 E 28th St, Mission, TX 78574For SaleMLS ID #508112, Myra Caridad García, The Agency Austin, Llc. Greater McAllen AOR
- $430,0003 bd3 ba2.1k sqft3107 Silver Oak Ave, Mission, TX 78574For SaleMLS ID #508289, Jacqueline Luna, Red & Co Realty Services. Greater McAllen AOR
- $420,0004 bd3 ba2.3k sqft1917 W 25th 1/2 St, Mission, TX 78574For SaleMLS ID #501314, Ulisses I. Iglesias, Prime Luxury Real Estate Llc. Greater McAllen AOR
- $449,9004 bd5 ba2.5k sqft2707 El Jardin, Mission, TX 78572For SaleMLS ID #487590, Sonia P. Romero, Encore Fine Properties. Greater McAllen AOR
- $424,9004 bd4 ba2.2k sqft3808 Zimmerius Ave, McAllen, TX 78504New ConstructionMLS ID #510078, Ingrid Cepeda, Exp Realty Llc. Greater McAllen AOR
- $469,9994 bd5 ba2.2k sqft4901 Sweetwater Ave, McAllen, TX 78503For SaleMLS ID #500525, Jisella Ortiz, Monarca Real Estate Group Llc. Greater McAllen AOR
- $343,0004 bd3 ba2.4k sqft1704 Crown Pointe Blvd, Mission, TX 78572For SaleMLS ID #502813, Allyza Trevino, Element Realty, Llc. Greater McAllen AOR
- $419,0003 bd3 ba2.2k sqft604 Glenwood Ave, Mission, TX 78572For SaleMLS ID #498421, Jisella Ortiz, Monarca Real Estate Group Llc. Greater McAllen AOR
- $479,8004 bd3 ba2.3k sqft2812 Wisteria Ave, McAllen, TX 78504For SaleMLS ID #505872, Jaime Lee Gonzalez, Keller Williams Realty Rgv. Greater McAllen AOR
- $469,0004 bd3 ba2.3k sqft2704 W Hatfield Ave, Edinburg, TX 78539For SaleMLS ID #509293, Jaime Lee Gonzalez, Keller Williams Realty Rgv. Greater McAllen AOR
- $435,0004 bd3 ba2k sqft4913 Sweetwater Ave, McAllen, TX 78503For SaleMLS ID #505610, Aileen Maria Hagert, Dalton Wade, Inc. Greater McAllen AOR
- $525,0004 bd5 ba3.3k sqft514 Rio Grande Dr, Mission, TX 78572For Sale
 MLS ID #29776543, Dalia Fernandez, COLDWELL BANKER IMPACT PROPERTIES. RGVMLS
 - $289,9003 bd3 ba1.7k sqft1511 Montecruz St, Mission, TX 78574For SaleMLS ID #509624, Belen Mendoza, Sublime Realty. Greater McAllen AOR
- $450,0004 bd4 ba2.1k sqft607 W Carmel Ave, Pharr, TX 78577For SaleMLS ID #503704, Priscilla Gonzalez, Monarca Real Estate Group Llc. Greater McAllen AOR
- $369,9003 bd4 ba2.1k sqft2708 E Solar Dr, Mission, TX 78574For SaleMLS ID #509583, Manuel Ramos, Tnt Real Estate. Greater McAllen AOR
