Why wait to build when you can move into luxury today? This custom modern home offers the quality and finishes of new construction without the wait. Completed in 2024 and situated on a quiet cul-de-sac, the home features a striking metal roof, soaring ceilings, and an open-concept layout filled with natural light. The massive chef's kitchen is the centerpiece of the home, featuring a professional-style gas range, premium appliances, quartz countertops, abundant cabinetry, and an oversized island perfect for entertaining. The spa-inspired primary suite features warm wood ceilings, a soaking tub, oversized walk-in shower, and a large walk-in closet. That same wood ceiling design continues onto the oversized covered tile patio with designer ceiling fans, creating a seamless indoor-outdoor living experience. Conveniently located just minutes from Expressway 83, Mission Regional, McAllen Medical, and Rio Grande Regional. Exceptional value in one of Mission's most desirable communities.
For sale
$415,000
2604 Cottonwood St, Mission, TX 78574
4beds
2,247sqft
:
Get pre-qualified$3,083/mo
Single Family Residence, Residential
Built in 2024
7,949 Square Feet Lot
$406,100 Zestimate®
$185/sqft
$-- HOA
What's special
Premium appliancesQuartz countertopsLarge walk-in closetOversized walk-in showerSoaking tubSoaring ceilingsWarm wood ceilings
- 28 days |
- 1,185 |
- 108 |
Likely to sell faster than
Zillow last checked:
Listing updated:
Listed by:
Richard Fullwood 956-672-7775,
La Rosa Realty Texas Llc
Source: Greater McAllen AOR,MLS#: 508639
Facts & features
Interior
Bedrooms & bathrooms
- Bedrooms: 4
- Bathrooms: 4
- Full bathrooms: 3
- 1/2 bathrooms: 1
Dining room
- Description: Living Area(s): 1
Living room
- Description: Living Area(s): 1
Heating
- Has Heating (Unspecified Type)
Cooling
- Central Air, Electric
Appliances
- Included: Electric Water Heater, Water Heater (Programmable thermostat), Dishwasher, Dryer, Microwave, Convection Oven, Built-In Refrigerator, Stove/Range-Gas, Washer
- Laundry: Laundry Room, Washer/Dryer Connection
Features
- Countertops (Quartz), Ceiling Fan(s), High Ceilings, Fireplace, Walk-In Closet(s)
- Flooring: Laminate, Tile
- Windows: Double Pane Windows, Vertical Blinds
- Has fireplace: Yes
Interior area
- Total structure area: 2,247
- Total interior livable area: 2,247 sqft
Video & virtual tour
Property
Parking
- Total spaces: 6
- Parking features: Attached, Garage Faces Front, Garage Door Opener
- Attached garage spaces: 2
- Carport spaces: 4
- Covered spaces: 6
Features
- Patio & porch: Covered Patio
- Fencing: Wood
Lot
- Size: 7,949 Square Feet
- Features: Cul-De-Sac, Professional Landscaping, Sidewalks
Details
- Parcel number: L315500000002100
Construction
Type & style
- Home type: SingleFamily
- Property subtype: Single Family Residence, Residential
Materials
- Stucco
- Foundation: Slab
- Roof: Metal
Condition
- Year built: 2024
Utilities & green energy
- Sewer: Public Sewer
- Utilities for property: Cable Available
Green energy
- Energy efficient items: Energy Star, Thermostat
Community & HOA
Community
- Features: None
- Security: Smoke Detector(s)
- Subdivision: Las Canteras Estates
HOA
- Has HOA: No
Location
- Region: Mission
Financial & listing details
- Price per square foot: $185/sqft
- Tax assessed value: $380,907
- Annual tax amount: $9,195
- Date on market: 7/2/2026
- Road surface type: Paved
Estimated market value
$406,100
$386,000 - $426,000
$3,034/mo
Price history
| Date | Event | Price |
|---|---|---|
| 7/2/2026 | Listed for sale | $415,000-7.8%$185/sqft |
Source: Greater McAllen AOR #508639 Report a problem | ||
| 5/6/2026 | Listing removed | $450,000$200/sqft |
Source: Greater McAllen AOR #492731 Report a problem | ||
| 5/6/2026 | Listed for sale | $450,000$200/sqft |
Source: Greater McAllen AOR #492731 Report a problem | ||
| 4/5/2026 | Pending sale | $450,000$200/sqft |
Source: Greater McAllen AOR #492731 Report a problem | ||
| 3/4/2026 | Price change | $450,000-4.1%$200/sqft |
Source: Greater McAllen AOR #492731 Report a problem | ||
| 2/8/2026 | Price change | $469,000-6%$209/sqft |
Source: Greater McAllen AOR #492731 Report a problem | ||
| 1/23/2026 | Listed for sale | $499,000+898%$222/sqft |
Source: Greater McAllen AOR #492731 Report a problem | ||
| 10/30/2020 | Sold | -- |
Source: Agent Provided Report a problem | ||
| 10/13/2020 | Pending sale | $50,000$22/sqft |
Source: Effective Real Estate #337257 Report a problem | ||
| 7/1/2020 | Listed for sale | $50,000$22/sqft |
Source: Effective Real Estate #337257 Report a problem | ||
| 4/1/2020 | Listing removed | $50,000$22/sqft |
Source: Effective Real Estate #303784 Report a problem | ||
| 6/5/2018 | Listed for sale | $50,000$22/sqft |
Source: Star Properties Real Estate #221321 Report a problem | ||
Public tax history
| Year | Property taxes | Tax assessment |
|---|---|---|
| 2025 | $7,188 +398.9% | $380,907 +538.2% |
| 2024 | $1,441 +21.7% | $59,681 +20% |
| 2023 | $1,183 -6.9% | $49,734 |
| 2022 | $1,272 -2.8% | $49,734 -0.7% |
| 2021 | $1,308 | $50,091 +42.9% |
| 2020 | -- | $35,064 +26% |
| 2019 | $758 -1.7% | $27,829 |
| 2018 | $771 | $27,829 |
| 2017 | $771 -0.7% | $27,829 |
| 2016 | $777 -9.6% | $27,829 -10.1% |
| 2015 | $859 | $30,969 |
| 2014 | $859 | $30,969 |
| 2013 | -- | $30,969 -5% |
| 2012 | -- | $32,599 |
| 2011 | -- | $32,599 +100% |
| 2010 | -- | $16,300 -50% |
| 2009 | -- | $32,599 +42.9% |
| 2008 | -- | $22,819 |
| 2007 | -- | $22,819 |
| 2006 | -- | $22,819 -30% |
| 2005 | -- | $32,599 +25.8% |
| 2004 | -- | $25,920 |
Find assessor info on the county website
Monthly payment
Est. payment
Payment breakdown
Explore the cost of this home by adjusting the details. Changes won't be saved.Climate risks
Neighborhood: 78574
Nearby schools
GreatSchools rating
- 8/10Donna Wernecke Elementary SchoolGrades: PK-6Distance: 2.5 mi
- 7/10Sharyland North Junior High SchoolGrades: 7-8Distance: 3.7 mi
- 6/10Sharyland Pioneer High SchoolGrades: 9-12Distance: 5.2 mi
Schools provided by the listing agent
- Elementary: Wernecke
- Middle: Sharyland North Junior
- High: Sharyland H.S.
- District: Sharyland ISD
Source: Greater McAllen AOR. This data may not be complete. We recommend contacting the local school district to confirm school assignments for this home.
- $331,4003 bd3 ba2.4k sqft2606 Cottonwood St, Mission, TX 78574Off Market
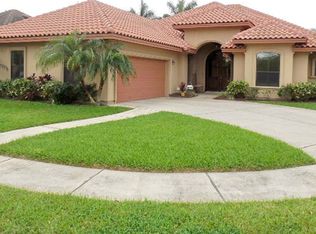
- $400,0004 bd4 ba2.5k sqft2600 Cottonwood St, Mission, TX 78574Off Market
- $368,5004 bd3 ba2.3k sqft2605 Live Oak St, Mission, TX 78574Off Market
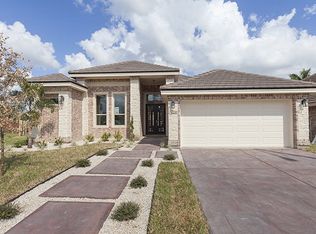
- $356,0004 bd3 ba2.4k sqft2607 Live Oak St, Mission, TX 78574Off Market

- $438,1004 bd4 ba3.1k sqft2603 Live Oak St, Mission, TX 78574Off Market
- $331,7004 bd3 ba2.5k sqft2608 Cottonwood St, Mission, TX 78574Off Market
- $--4 bd3 ba2.5k sqft2609 Live Oak St, Mission, TX 78574Sold
- $58,8329,487 Square Feet2601 Cottonwood St, Mission, TX 78574Off Market
A local agent can set up tours, give advice and negotiate with sellers.
A local lender can help you make sure your offer is ready when you are.
Similar homes
- $398,0004 bd4 ba2k sqft2204 Leanna Denae Ave, Mission, TX 78572For Sale
 MLS ID #510811, Haydee Liliana Cavazos, Big Realty. Greater McAllen AOR
 - $369,9003 bd4 ba2.1k sqft2708 E Solar Dr, Mission, TX 78574For Sale
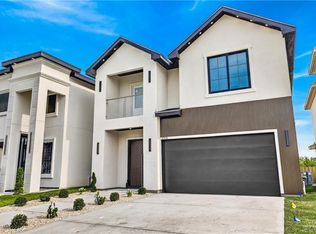 MLS ID #509583, Manuel Ramos, Tnt Real Estate. Greater McAllen AOR
 - $435,0004 bd3 ba2.3k sqft1107 Benjamin St, Mission, TX 78573For Sale
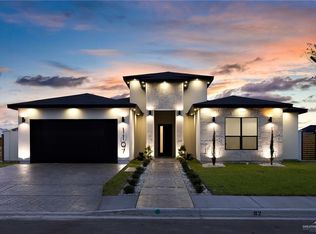 MLS ID #509434, Isaiah Ramos, Nava Realty Group. Greater McAllen AOR
 - $424,9004 bd4 ba2.2k sqft3808 Zimmerius Ave, McAllen, TX 78504New Construction
 MLS ID #510078, Ingrid Cepeda, Exp Realty Llc. Greater McAllen AOR
 - $409,0004 bd3 ba2.1k sqft3925 Zenker Ave, McAllen, TX 78504For SaleMLS ID #509020, Diana Cristi Cerecedo Gutierrez, Alliance Real Estate Group. Greater McAllen AOR
- $359,6403 bd4 ba1.9k sqft2504 Ana Regina St, Mission, TX 78574New ConstructionMLS ID #500134, Bryanna Hernandez, Imperio Real Estate Llc. Greater McAllen AOR
- $399,0004 bd3 ba2.1k sqft3200 E Rabbit Run Ave, Mission, TX 78573For SaleMLS ID #508714, Nora E Perez, Rodrock Realty. Greater McAllen AOR
- $340,0004 bd3 ba2.1k sqft3405 Camellia Ave, McAllen, TX 78501For SaleMLS ID #508343, Karina Guevara, Element Realty, Llc. Greater McAllen AOR
- $479,8004 bd3 ba2.3k sqft2812 Wisteria Ave, McAllen, TX 78504For SaleMLS ID #505872, Jaime Lee Gonzalez, Keller Williams Realty Rgv. Greater McAllen AOR
- $425,0003 bd4 ba2.5k sqft1420 Providence Ave, McAllen, TX 78504For SaleMLS ID #509222, Veronica Ayala, Realty One Group Right Choice. Greater McAllen AOR
- $599,0004 bd4 ba2.7k sqft1811 E 28th St, Mission, TX 78574For SaleMLS ID #498965, Raul Ayala, Golden Valley Real Estate. Greater McAllen AOR
- $465,0004 bd4 ba2.2k sqft4817 Sweetwater Ave, McAllen, TX 78503For SaleMLS ID #509527, Gustavo Guedez Urdaneta, Keller Williams Realty Rgv. Greater McAllen AOR
- $315,0004 bd4 ba2.7k sqft1817 Dolores Del Rio Ave, Mission, TX 78572For SaleMLS ID #508415, Vikki R. Wright, Realty One Group Right Choice. Greater McAllen AOR
- $369,9004 bd3 ba2.2k sqft13816 N 37th St, McAllen, TX 78504For SaleMLS ID #506973, Tom Shepherd, Real Estate Professionals. Greater McAllen AOR
- $369,0004 bd3 ba1.9k sqft4305 Zinnia Ave, McAllen, TX 78504For SaleMLS ID #484206, Delfino Cervantes, Coldwell Banker La Mansion. Greater McAllen AOR
- $469,0004 bd3 ba2.3k sqft2704 W Hatfield Ave, Edinburg, TX 78539For SaleMLS ID #509293, Jaime Lee Gonzalez, Keller Williams Realty Rgv. Greater McAllen AOR
- $400,0004 bd5 ba2.8k sqft13819 N 34th Ln, McAllen, TX 78504New ConstructionMLS ID #507442, Leonardo De Leon, Golden Valley Real Estate. Greater McAllen AOR
- $379,5003 bd3 ba2.2k sqft2520 Colvin Ave, Edinburg, TX 78539For SaleMLS ID #508960, Yadira M. Velarde, Mary Lou Henry Real Estate. Greater McAllen AOR
- $336,9002 bd4 ba1.8k sqft2201 Dorado Dr, Mission, TX 78573For SaleMLS ID #508331, Karla E. Ramirez, Pinnacle Realty Advisors. Greater McAllen AOR
- $375,0004 bd2 ba2.2k sqft602 E Kelly Ave, Pharr, TX 78577For SaleMLS ID #507450, Alfredo Espinoza, Saneti Realty Group. Greater McAllen AOR
