Skip main navigation
Sold
  • Price Unknown

    2609 Live Oak St, Mission, TX 78574

    4beds
    2,547sqft
    Single Family Residence, Residential
    Built in 2009
    7,313.72 Square Feet Lot
    $359,000 Zestimate®
    $--/sqft
    $2,853 Estimated rent

    Home value

    $359,000

    $341,000 - $377,000

    $2,853/mo

    Zestimate® history
    Loading
    Loading...

    Owner options

    List your home for rent

    $2,853/mo

    Rent Zestimate®

    Find your next renter with Zillow Rental Manager. Plus, with online applications, you can quickly screen prospective tenants – for free.

    Learn more

    $2,853/mo

    Rent Zestimate®

    Refinance and save

    Refinancing to a lower rate could help reduce your monthly payments and save thousands over the life of the loan.

    See today's rates

    Explore your selling options

    Work with a Zillow partner agent

    Leverage their expertise and Zillow's premium Showcase listings to get your home seen by more buyers.

    Get started

    List with your own agent

    Get your home in front of millions of buyers by listing it on Zillow.

    Learn how to do it

    Sell it yourself

    Take full control of how buyers see your home on Zillow by listing For Sale by Owner (FSBO).

    List your home

    What's special

    Meticulously maintainedHardwood floors throughoutMaster bedroomWalk-in closetGranite countersMaster bath
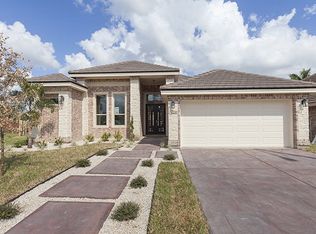
    Explore this enchanting & flawlessly maintained home in Mission, TX. It offers 4 bedrooms, 3 baths, 2,547 SF of living space, a 7,316 SF lot, and was built in 2009. Notable features encompass granite kitchen counters adorned with a tiled backsplash, as well as granite counters in the master bath. The master bedroom offers dual vanities, an expansive tiled shower, a secluded commode, and a walk-in closet complete with built-ins. Step outdoors to a generously proportioned & inviting patio situated beneath an illuminated pergola, offering a view of the exquisite, fully enclosed backyard enveloped in lush greenery. The home boasts a concrete tile roof, complemented by tiled & hardwood floors throughout. The home is thoughtfully prewired for a generator & plantation wood shutters grace every window, adding a touch of sophistication to the interior. Despite the absence of a homeowners' association, the neighborhood is meticulously maintained, further enhancing its inherent resale value.

    Zillow last checked:

    Listing updated:

    Listed by:

    Jose L. Aguilar 956-624-1891,

    Big Realty

    Source: Greater McAllen AOR,MLS#: 412208

    Facts & features

    Interior

    Bedrooms & bathrooms
    • Bedrooms: 4
    • Bathrooms: 3
    • Full bathrooms: 3
    Dining room
    • Description: Living Area(s): 1
    Living room
    • Description: Living Area(s): 2
    Heating
    • Has Heating (Unspecified Type)
    Cooling
    • Central Air, Electric
    Appliances
    • Included: Electric Water Heater, Smooth Electric Cooktop, Dishwasher, Disposal, Microwave, Oven-Single, Refrigerator
    • Laundry: Laundry Room, Washer/Dryer Connection
    Features
    • Granite Counters, Built-in Features, Ceiling Fan(s), High Ceilings, Split Bedrooms
    • Flooring: Hardwood, Tile
    • Windows: Double Pane Windows, Plantation Shutters
    Interior area
    • Total structure area: 2,547
    • Total interior livable area: 2,547 sqft

    Property

    Parking
    • Total spaces: 2
    • Parking features: Attached, Garage Faces Front, No Carport, Garage Door Opener
    • Attached garage spaces: 2
    Features
    • Patio & porch: Covered Patio, Deck/Balcony/Porch, Patio, Patio Slab
    • Exterior features: Mature Trees, Sprinkler System
    • Pool features: No Cleaning System
    • Fencing: Privacy,Wood
    Lot
    • Size: 7,313 sqft
    • Features: Irregular Lot
    Details
    • Additional structures: Storage
    • Parcel number: L315500000001600

    Construction

    Type & style
    • Home type: SingleFamily
    • Property subtype: Single Family Residence, Residential
    Materials
    • Brick
    • Foundation: Slab
    • Roof: Concrete
    Condition
    • New construction: No
    • Year built: 2009

    Utilities & green energy

    • Sewer: Public Sewer
    • Water: Public
    • Utilities for property: Cable Available

    Community & neighborhood

    Security
    • Security features: Security System, Smoke Detector(s)
    Community
    • Community features: Curbs, Sidewalks, Street Lights
    Location
    • Region: Mission
    • Subdivision: Las Canteras Estates

    Other

    Other facts
    • Road surface type: Paved

    Price history

    DateEventPrice
    9/6/2023Sold--
    Source: Greater McAllen AOR #412208 Report a problem
    8/30/2023Pending sale$349,900$137/sqft
    Source: Greater McAllen AOR #412208 Report a problem
    8/18/2023Listed for sale$349,900$137/sqft
    Source: Greater McAllen AOR #412208 Report a problem
    4/25/2019Sold--
    Source: Greater McAllen AOR #310429 Report a problem

    Public tax history

    YearProperty taxesTax assessment
    2025$8,256 -1.2%$342,000 -1.2%
    2024$8,352 +24.6%$345,994 +7.5%
    2023$6,701 -4.7%$321,960 +10%
    2022$7,034 +5.8%$292,691 +10.2%
    2021$6,647 $265,664 +10%
    2020-- $241,513 +3%
    2019$6,056 $234,370

    Find assessor info on the county website

    Neighborhood: 78574

    Nearby schools

    GreatSchools rating
    Schools provided by the listing agent
    • Elementary: Wernecke
    • Middle: Sharyland North Junior
    • High: Sharyland Pioneer H.S.
    • District: Sharyland ISD

    Source: Greater McAllen AOR. This data may not be complete. We recommend contacting the local school district to confirm school assignments for this home.

    Sell for more on Zillow
    Get a Zillow Showcase℠ listing at no additional cost and you could sell for .
    $359,000
    2% more
    +$7,180
    With Zillow Showcase(estimated)
    $366,180