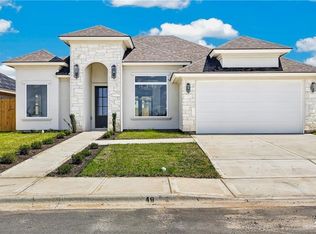
BEAUTIFUL NEW CONSTRUCTION HOME READY TO MOVE IN!! LIVING 1,652 sqft 2,436 sq ft Total on a 7,762.5 sqft Lot WITH HIGH ENERGY EFFICIENCY CERTIFICATION. Modern designed home built with comfort, functionality and energy efficiency in mind. Spacious living room with great natural lighting Modern kitchen with island and walk-in pantry Primary bedroom with walk-in closet and private bathroom Two additional bedrooms with a jack & jill bathroom. Covered back patio, perfect for family gatherings Large backyard with grass Porcelain tile flooring throughout the home Quartz countertops in kitchen and bathrooms LED lighting. WATER FILTER. Insulation in walls and ceilings for greater energy efficiency and year-round comfort. 2 Car garage with epoxy floor and electric door with wifi conexion.
For sale
$335,500
807 Nappa Valley Dr, Mission, TX 78573
3beds
1,652sqft
Single Family Residence, Residential
Built in 2026
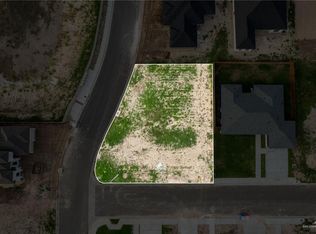
7,762 Square Feet Lot
$334,400 Zestimate®
$203/sqft
$25/mo HOA
What's special
Water filterLarge backyard with grassModern kitchen with islandWalk-in pantryLed lighting
- 16 days
- 242
- 8
Likely to sell faster than
Zillow last checked:
Listing updated:
Listed by:
Alejandra Vallejo 956-884-0510,
Tnt Real Estate
Source: Greater McAllen AOR,MLS#: 517280
Facts & features
Interior
Bedrooms & bathrooms
- Bedrooms: 3
- Bathrooms: 3
- Full bathrooms: 2
- 1/2 bathrooms: 1
Dining room
- Description: Living Area(s): 1
Living room
- Description: Living Area(s): 1
Heating
- Has Heating (Unspecified Type)
Cooling
- Central Air, Electric
Appliances
- Included: Electric Water Heater, Disposal, No Conveying Appliances
- Laundry: Laundry Room, Washer/Dryer Connection
Features
- Countertops (Quartz), Ceiling Fan(s), High Ceilings, Walk-In Closet(s)
- Flooring: Porcelain Tile
- Windows: Double Pane Windows, No Window Coverings
Interior area
- Total structure area: 1,652
- Total interior livable area: 1,652 sqft
Property
Parking
- Total spaces: 2
- Parking features: Attached
- Attached garage spaces: 2
Features
- Patio & porch: Covered Patio
- Exterior features: Other, Sprinkler System
- Fencing: Wood
Lot
- Size: 7,762 Square Feet
- Features: Sidewalks, Sprinkler System
Details
- Parcel number: S405601000001400
Construction
Type & style
- Home type: SingleFamily
- Property subtype: Single Family Residence, Residential
Materials
- Stone, Stucco
- Foundation: Slab
- Roof: Composition
Condition
- Year built: 2026
Utilities & green energy
- Sewer: Public Sewer
- Water: Public
Green energy
- Energy efficient items: Energy Star
Community & HOA
Community
- Features: Curbs, Sidewalks, Street Lights
- Security: Smoke Detector(s)
- Subdivision: Sonoma Ranch Ph. 1
HOA
- Has HOA: Yes
- HOA fee: $300 annually
- HOA name: Sonoma Ranch Mission HOA Inc.
Location
- Region: Mission
Financial & listing details
- Price per square foot: $203/sqft
- Annual tax amount: $1,695
- Date on market: 10/25/2026
- Road surface type: Paved
Estimated market value
$334,400
$318,000 - $351,000
$1,882/mo
Price history
| Date | Event | Price |
|---|---|---|
| 10/25/2026 | Listed for sale | $335,500+322%$203/sqft |
Source: Greater McAllen AOR #517280 Report a problem | ||
| 10/9/2025 | Listing removed | $79,500$48/sqft |
Source: Greater McAllen AOR #482411 Report a problem | ||
| 10/2/2025 | Listed for sale | $79,500$48/sqft |
Source: Greater McAllen AOR #482411 Report a problem | ||
Public tax history
Tax history is unavailable.
Monthly payment
Est. payment
Payment breakdown
Explore the cost of this home by adjusting the details. Changes won't be saved.Climate risks
Neighborhood: 78573
Nearby schools
Schools provided by the listing agent
- Elementary: Midkiff
- Middle: Cantu
- High: Veterans Memorial H.S.
- District: Mission ISD
Source: Greater McAllen AOR. This data may not be complete. We recommend contacting the local school district to confirm school assignments for this home.

Similar homes
- $316,0003 bd3 ba1.6k sqft906 Dorado Dr, Mission, TX 78573For Sale
 MLS ID #518988, Karina Velazquez, Re/Max Elite. Greater McAllen AOR
- $359,0003 bd3 ba1.8k sqft905 Nappa Valley Dr, Mission, TX 78573For Sale
 MLS ID #518617, Eva A. Elizondo, Big Realty. Greater McAllen AOR
- $305,0003 bd3 ba1.4k sqft1009 Sonoma Ranch St, Mission, TX 78573For Sale
 MLS ID #518286, Michael Jinks, Winners Circle. Greater McAllen AOR
- $310,0003 bd2 ba1.6k sqft902 Dorado Dr, Mission, TX 78573For Sale
 MLS ID #511219, Karina Velazquez, Re/Max Elite. Greater McAllen AOR
