Discover this beautiful new construction home in Sonoma Ranch Subdivision, conveniently located off Mayberry Road and Two Mile in Mission, TX! Offering 1,646 sq. ft. of living space on a 6,200 sq. ft. lot, this home features 3 bedrooms, 2 full baths, and a half bath. A welcoming foyer provides privacy before entering the spacious open-concept living, dining, and kitchen areas. The split-bedroom layout offers added privacy for the primary suite. Enjoy high ceilings, abundant natural light, porcelain tile flooring, quartz countertops, and solid wood cabinetry throughout. Additional features include a mudroom, separate laundry room, and a two-car garage with backyard access. The fully fenced backyard offers plenty of space to relax or entertain, complete with a covered patio and outdoor kitchen counter. Thoughtfully designed with modern finishes and everyday comfort in mind, this home is a must-see! Seller’s concessions available! Schedule your private showing today!
For sale
$316,000
906 Dorado Dr, Mission, TX 78573
3beds
1,646sqft
Single Family Residence, Residential
Built in 2026
6,211 Square Feet Lot
$-- Zestimate®
$192/sqft
$25/mo HOA
What's special
Outdoor kitchen counterWelcoming foyerHigh ceilingsAbundant natural lightPorcelain tile flooringQuartz countertopsCovered patio
- 5 days
- 107
- 14
Zillow last checked:
Listing updated:
Listed by:
Karina Velazquez 956-360-9367,
Re/Max Elite
Source: Greater McAllen AOR,MLS#: 518988
Facts & features
Interior
Bedrooms & bathrooms
- Bedrooms: 3
- Bathrooms: 3
- Full bathrooms: 2
- 1/2 bathrooms: 1
Dining room
- Description: Living Area(s): 1
Living room
- Description: Living Area(s): 1
Heating
- Has Heating (Unspecified Type)
Cooling
- Central Air, Electric
Appliances
- Included: Electric Water Heater, Tankless Water Heater, Water Heater (In Garage), No Conveying Appliances
- Laundry: Laundry Room, Washer/Dryer Connection
Features
- Countertops (Quartz), Ceiling Fan(s), High Ceilings, Split Bedrooms, Walk-In Closet(s)
- Flooring: Porcelain Tile
- Windows: Double Pane Windows, No Window Coverings
Interior area
- Total structure area: 1,646
- Total interior livable area: 1,646 sqft
Property
Parking
- Total spaces: 2
- Parking features: Attached, Garage Faces Front
- Attached garage spaces: 2
Features
- Patio & porch: Covered Patio
- Exterior features: Other, Rock Yard, Sprinkler System
- Fencing: Landscaped,Privacy,Wood
Lot
- Size: 6,211 Square Feet
- Features: Professional Landscaping, Sidewalks, Sprinkler System
Details
- Parcel number: S405602000017600
Construction
Type & style
- Home type: SingleFamily
- Property subtype: Single Family Residence, Residential
Materials
- Stucco
- Foundation: Slab
- Roof: Composition
Condition
- Year built: 2026
Utilities & green energy
- Sewer: Public Sewer
- Water: Public
Green energy
- Energy efficient items: Thermostat
Community & HOA
Community
- Features: Sidewalks, Street Lights
- Security: Smoke Detector(s)
- Subdivision: Sonoma Ranch Ph. 2
HOA
- Has HOA: Yes
- HOA fee: $300 annually
- HOA name: SONOMA RANCH HOA
Location
- Region: Mission
Financial & listing details
- Price per square foot: $192/sqft
- Annual tax amount: $1
- Date on market: 11/4/2026
- Road surface type: Paved
Estimated market value
Not available
Estimated sales range
Not available
Not available
Price history
| Date | Event | Price |
|---|---|---|
| 11/4/2026 | Listed for sale | $316,000$192/sqft |
Source: Greater McAllen AOR #518988 Report a problem | ||
Public tax history
Tax history is unavailable.
Monthly payment
Est. payment
Payment breakdown
Explore the cost of this home by adjusting the details. Changes won't be saved.Climate risks
Neighborhood: 78573
Nearby schools
Schools provided by the listing agent
- Elementary: Midkiff
- Middle: Cantu
- High: Veterans Memorial H.S.
- District: Mission ISD
Source: Greater McAllen AOR. This data may not be complete. We recommend contacting the local school district to confirm school assignments for this home.

Similar homes
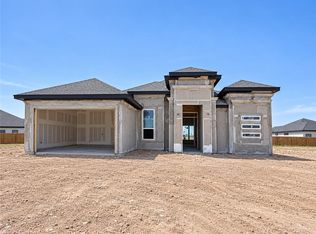
- $310,0003 bd2 ba1.6k sqft902 Dorado Dr, Mission, TX 78573For Sale
 MLS ID #511219, Karina Velazquez, Re/Max Elite. Greater McAllen AOR
- $359,0003 bd3 ba1.8k sqft905 Nappa Valley Dr, Mission, TX 78573For Sale
 MLS ID #518617, Eva A. Elizondo, Big Realty. Greater McAllen AOR
- $350,0003 bd4 ba1.9k sqft908 Dorado Dr, Mission, TX 78572New Construction
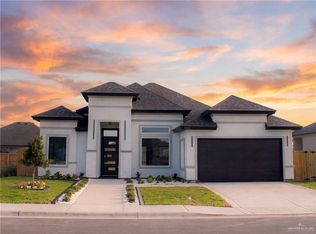 MLS ID #504305, Marina Johana Garcia, Red & Co Realty Services. Greater McAllen AOR
- $324,9003 bd3 ba1.6k sqft805 Azalea St, Mission, TX 78573New Construction
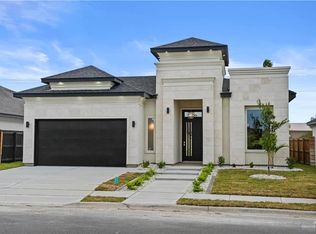 MLS ID #512060, Patricia Baez, The Firm Real Estate Co. Llc. Greater McAllen AOR
