Experience the perfect blend of modern architecture and tranquil living in this stunning Mid-Century Modern-inspired home, thoughtfully designed with clean lines, soaring ceilings, and an abundance of natural light. From the moment you arrive, the striking contemporary façade, expansive windows, and meticulously landscaped grounds create an unforgettable first impression. The open-concept design seamlessly connects the living, dining, and kitchen spaces, creating an inviting atmosphere ideal for both everyday living and entertaining. The Zen-inspired landscaping surrounds the home with peaceful greenery, sculpted shrubs, and calming outdoor spaces that promote relaxation and privacy. Every detail has been carefully curated to offer a harmonious balance of luxury, comfort, and modern elegance, this exceptional residence is more than a home—it's a lifestyle designed for those who appreciate contemporary architecture, serenity, and refined living.
For sale
$575,000
2529 Hatfield Ave, Edinburg, TX 78539
3beds
2,142sqft
:
Get pre-qualified$4,279/mo
Single Family Residence, Residential
Built in 2023
6,159 Square Feet Lot
$559,000 Zestimate®
$268/sqft
$50/mo HOA
What's special
Clean linesMeticulously landscaped groundsExpansive windowsAbundance of natural lightCalming outdoor spacesZen-inspired landscapingSoaring ceilings
- 43 days |
- 532 |
- 40 |
Zillow last checked:
Listing updated:
Listed by:
Maggie Harris 956-821-9990,
Keller Williams Realty Rgv
Source: Greater McAllen AOR,MLS#: 508483
Facts & features
Interior
Bedrooms & bathrooms
- Bedrooms: 3
- Bathrooms: 3
- Full bathrooms: 3
Dining room
- Description: Living Area(s): 1
Living room
- Description: Living Area(s): 1
Heating
- Has Heating (Unspecified Type)
Cooling
- Central Air, Electric
Appliances
- Included: Electric Water Heater, Smooth Electric Cooktop, Dishwasher, Disposal, Microwave, Oven-Single, Refrigerator, Wine Cooler
- Laundry: Laundry Room, Washer/Dryer Connection
Features
- Countertops (Quartz), Built-in Features, Ceiling Fan(s), High Ceilings, Split Bedrooms, Walk-In Closet(s)
- Flooring: Porcelain Tile
- Windows: Double Pane Windows, Window Coverings, Skylight(s)
Interior area
- Total structure area: 2,142
- Total interior livable area: 2,142 sqft
Property
Parking
- Total spaces: 2
- Parking features: Attached, Garage Faces Rear
- Attached garage spaces: 2
Features
- Patio & porch: Covered Patio, Deck, Deck/Balcony/Porch, Patio
- Exterior features: Sprinkler System
- Fencing: Other,Privacy,Wood
Lot
- Size: 6,159 Square Feet
- Features: Corner Lot, Curb & Gutters, Irregular Lot, Professional Landscaping, Sprinkler System
Details
- Parcel number: H542000000001800
Construction
Type & style
- Home type: SingleFamily
- Property subtype: Single Family Residence, Residential
Materials
- Stucco
- Foundation: Slab
- Roof: Clay Tile
Condition
- New construction: No
- Year built: 2023
Details
- Warranty included: Yes
Utilities & green energy
- Sewer: Public Sewer
- Water: Public
Green energy
- Energy efficient items: Thermostat
Community & HOA
Community
- Features: Curbs, Gated
- Security: Smoke Detector(s)
- Subdivision: Hyde Park
HOA
- Has HOA: Yes
- HOA fee: $600 annually
- HOA name: streamline hoa
Location
- Region: Edinburg
Financial & listing details
- Price per square foot: $268/sqft
- Tax assessed value: $324,310
- Annual tax amount: $7,882
- Date on market: 7/1/2026
- Road surface type: Paved
Estimated market value
$559,000
$531,000 - $587,000
$2,740/mo
Price history
| Date | Event | Price |
|---|---|---|
| 7/1/2026 | Listed for sale | $575,000+4.7%$268/sqft |
Source: Greater McAllen AOR #508483 Report a problem | ||
| 9/25/2023 | Sold | -- |
Source: Greater McAllen AOR #406171 Report a problem | ||
| 9/1/2023 | Pending sale | $549,000$256/sqft |
Source: Greater McAllen AOR #406171 Report a problem | ||
| 5/23/2023 | Price change | $549,000+14.4%$256/sqft |
Source: Greater McAllen AOR #406171 Report a problem | ||
| 12/12/2022 | Listed for sale | $480,000$224/sqft |
Source: Greater McAllen AOR #394856 Report a problem | ||
Public tax history
| Year | Property taxes | Tax assessment |
|---|---|---|
| 2025 | $5,926 +5.1% | $299,813 +10% |
| 2024 | $5,638 +183.6% | $272,557 +228.9% |
| 2023 | $1,988 | $82,861 |
Find assessor info on the county website
Monthly payment
Est. payment
Payment breakdown
Explore the cost of this home by adjusting the details. Changes won't be saved.Climate risks
Neighborhood: 78539
Nearby schools
GreatSchools rating
- 8/10Alfonso Ramirez Elementary SchoolGrades: PK-5Distance: 0.8 mi
- 8/10South Middle SchoolGrades: 6-8Distance: 2.7 mi
- 6/10Robert R Vela High SchoolGrades: 9-12Distance: 2.6 mi
Schools provided by the listing agent
- Elementary: Ramirez
- Middle: South Middle School
- High: Vela H.S.
- District: Edinburg ISD
Source: Greater McAllen AOR. This data may not be complete. We recommend contacting the local school district to confirm school assignments for this home.
- $--3 bd5 ba3k sqft2605 W Hatfield Ave, Edinburg, TX 78539Sold
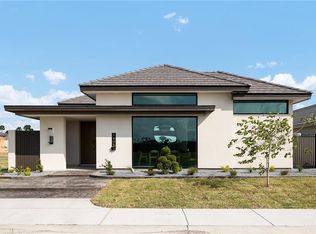
- $--4 bd3 ba2.1k sqft4716 S Waterford Ave, Edinburg, TX 78539Sold

- $55,350-- bd-- ba-- sqft4718 S Waterford Ave, Edinburg, TX 78539Off Market
- $82,861-- bd-- ba-- sqft2528 W Chesterfield Ave, Edinburg, TX 78539Off Market
- $--3 bd3 ba1.7k sqft2600 W Chesterfield Ave, Edinburg, TX 78539Sold
- $79,523-- bd-- ba-- sqft2609 W Hatfield Ave, Edinburg, TX 78539Off Market
- $423,967-- bd-- ba1.9k sqft2528 W Hatfield Ave, Edinburg, TX 78539Off Market
- $79,309-- bd-- ba-- sqft4708 S Waterford Ave, Edinburg, TX 78539Off Market
A local agent can set up tours, give advice and negotiate with sellers.
A local lender can help you make sure your offer is ready when you are.
Similar homes
- $615,0004 bd4 ba2.6k sqft4815 Sheffield St, Edinburg, TX 78539For Sale
 MLS ID #504815, Lucero Latigo, Star Properties Real Estate. Greater McAllen AOR
 - $575,0004 bd5 ba3.1k sqft2712 Essex St, Edinburg, TX 78539For Sale
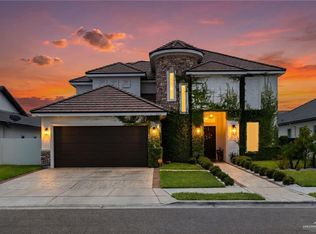 MLS ID #504580, Antonio Garza, Coldwell Banker Commercial Rio Grande Valley. Greater McAllen AOR
 - $469,0004 bd3 ba2.3k sqft2704 W Hatfield Ave, Edinburg, TX 78539For Sale
 MLS ID #509293, Jaime Lee Gonzalez, Keller Williams Realty Rgv. Greater McAllen AOR
 - $485,0003 bd3 ba2.8k sqft1201 Shalom Dr, Edinburg, TX 78539For Sale
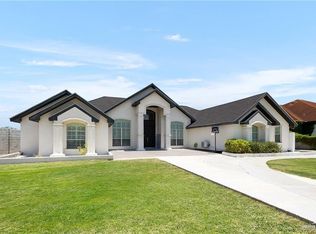 MLS ID #511187, Maria Guerra, Element Realty, Llc. Greater McAllen AOR
 - $550,0004 bd5 ba2.9k sqft2416 S Thames Dr, Edinburg, TX 78539For SaleMLS ID #501708, Avinaash Nash Buxani, Winners Circle. Greater McAllen AOR
- $599,0004 bd3 ba2.8k sqft704 Xanthisma Ave, McAllen, TX 78504For SaleMLS ID #512232, Ana (Anita) Maria Moon, Re/Max Platinum. Greater McAllen AOR
- $575,0004 bd6 ba2.6k sqft3101 W Brentwood St, Edinburg, TX 78539For SaleMLS ID #504448, Tania J. Salinas, Re/Max Elite. Greater McAllen AOR
- $649,0003 bd4 ba3.1k sqft3119 Manchester Dr, Edinburg, TX 78539For SaleMLS ID #506877, Jaime Lee Gonzalez, Keller Williams Realty Rgv. Greater McAllen AOR
- $498,0003 bd3 ba2.4k sqft1801 S Middleton St, Edinburg, TX 78539For SaleMLS ID #506966, Diana D. Ayala, Monarca Real Estate Group Llc. Greater McAllen AOR
- $525,0004 bd3 ba2.5k sqft1704 S Middleton St, Edinburg, TX 78539For SaleMLS ID #507893, Raul Ceron, Stellar Equity Real Estate Llc. Greater McAllen AOR
- $379,5003 bd3 ba2.2k sqft2520 Colvin Ave, Edinburg, TX 78539For SaleMLS ID #508960, Yadira M. Velarde, Mary Lou Henry Real Estate. Greater McAllen AOR
- $570,0004 bd5 ba2.5k sqft1708 S Queen St, Edinburg, TX 78539New ConstructionMLS ID #496687, Andre Cordova, Empower Realty Group. Greater McAllen AOR
- $740,0003 bd3 ba2.3k sqft1713 S Queen St, Edinburg, TX 78539For SaleMLS ID #504124, Jonathan Lindley, Re/Max Platinum. Greater McAllen AOR
- $554,0004 bd4 ba2.5k sqft1821 S Middleton St, Edinburg, TX 78539For SaleMLS ID #501755, Adi Azlin Macias, Keller Williams Realty Rgv. Greater McAllen AOR
- $629,0004 bd4 ba2.9k sqft6602 N 11th Ln, McAllen, TX 78504For SaleMLS ID #509775, Suzanna Barahona, Keller Williams Realty Rgv. Greater McAllen AOR
- $585,0004 bd4 ba2.6k sqft5403 Mauritius Ln, Edinburg, TX 78542For SaleMLS ID #505902, Victor Fuentes, Big Realty. Greater McAllen AOR
- $479,0004 bd4 ba2.3k sqft1817 S Middleton St, Edinburg, TX 78539For SaleMLS ID #510549, Mariana Portilla Sierra, Imperio Real Estate Llc. Greater McAllen AOR
- $540,0004 bd4 ba2.5k sqft7313 N 25th Ln, McAllen, TX 78504For SaleMLS ID #501235, Maria (Mary) L. Cantu, Coldwell Banker La Mansion. Greater McAllen AOR
- $360,0004 bd5 ba2.5k sqft5307 Shalom Dr, Edinburg, TX 78539For SaleMLS ID #475573, Daniel Garza, Dtm Realty, Llc. Greater McAllen AOR
- $499,9994 bd4 ba3k sqft1912 Silverton Cir, Edinburg, TX 78542For SaleMLS ID #510822, Suzanna Barahona, Keller Williams Realty Rgv. Greater McAllen AOR
