This stunning custom-built luxury home in North Edinburg blends architectural grandeur with refined interior finishes behind a secured electric iron gate. The soaring foyer greets you with polished porcelain tile, art-glass double doors, and a dramatic curved staircase wrapped in ornate iron railings. The open living room centers on a stacked-stone fireplace flanked by plantation shutters and crowned by a cascading globe chandelier. The gourmet kitchen features espresso cabinetry, quartz countertops, exposed black ceiling beams, a center island with pendant lighting, and stainless appliances. The primary suite showcases coffered ceilings, hardwood-look tile floors, a spa bath with freestanding soaking tub, stacked-stone accent wall, and dual vessel sinks on marble counters. A dedicated office and theater room complete the interior. The Texas-sized backyard features a stone-clad pool, pergola-covered patio, and lush lawn. Extended driveway, 2-car garage, and exterior cameras included.
For sale
Price cut: $15K (6/27)
$585,000
5403 Mauritius Ln, Edinburg, TX 78542
4beds
2,679sqft
Single Family Residence, Residential
Built in 2014
0.5 Acres Lot
$574,600 Zestimate®
$218/sqft
$10/mo HOA
What's special
Stacked-stone fireplaceTexas-sized backyardDedicated officePergola-covered patioSoaring foyerHardwood-look tile floorsStainless appliances
- 102 days
- 259
- 17
Zillow last checked:
Listing updated:
Listed by:
Victor Fuentes 956-432-1351,
Big Realty
Source: Greater McAllen AOR,MLS#: 505902
Facts & features
Interior
Bedrooms & bathrooms
- Bedrooms: 4
- Bathrooms: 4
- Full bathrooms: 3
- 1/2 bathrooms: 1
Dining room
- Description: Living Area(s): 1
Living room
- Description: Living Area(s): 2
Heating
- Has Heating (Unspecified Type)
Cooling
- Central Air, Electric
Appliances
- Included: Electric Water Heater, Water Heater (Other Location), Smooth Electric Cooktop, Disposal, Microwave, Oven-Microwave, Refrigerator, Wine Cooler
- Laundry: Laundry Area, Laundry Room, Washer/Dryer Connection
Features
- Countertops (Quartz), Stone Counters, Built-in Features, Ceiling Fan(s), High Ceilings, Fireplace, Office/Study, Walk-In Closet(s)
- Flooring: Hardwood, Porcelain Tile
- Windows: Double Pane Windows, Solar Screens, Plantation Shutters, Wood/Faux Blinds
- Has fireplace: Yes
Interior area
- Total structure area: 2,679
- Total interior livable area: 2,679 sqft
Property
Parking
- Total spaces: 2
- Parking features: Attached, Garage Door Opener, Garage Faces Side
- Attached garage spaces: 2
Features
- Patio & porch: Covered Patio, Deck/Balcony/Porch, Patio, Patio Slab
- Exterior features: Balcony, Mature Trees, Motorized Gate, Other, Sprinkler System
- Has private pool: Yes
- Pool features: In Ground, Outdoor Pool
- Fencing: Decorative Metal,Electric,Other,Privacy
Lot
- Size: 0.5 Acres
- Features: Mature Trees, Professional Landscaping, Sidewalks, Sprinkler System
Details
- Parcel number: F155200000002400
Construction
Type & style
- Home type: SingleFamily
- Property subtype: Single Family Residence, Residential
Materials
- Stucco
- Foundation: Slab
- Roof: Composition
Condition
- New construction: No
- Year built: 2014
Utilities & green energy
- Sewer: Septic Tank
- Water: Public
- Utilities for property: Cable Available
Green energy
- Energy efficient items: Thermostat
Community & HOA
Community
- Features: Sidewalks, Street Lights
- Security: Security System, Smoke Detector(s)
- Subdivision: Falcon Crest
HOA
- Has HOA: Yes
- HOA fee: $120 annually
- HOA name: Falcon Crest Gardens
Location
- Region: Edinburg
Financial & listing details
- Price per square foot: $218/sqft
- Tax assessed value: $434,804
- Annual tax amount: $7,683
- Date on market: 5/30/2026
- Road surface type: Paved
Estimated market value
$574,600
$546,000 - $603,000
$2,898/mo
Price history
| Date | Event | Price |
|---|---|---|
| 6/27/2026 | Price change | $585,000-2.5%$218/sqft |
Source: Greater McAllen AOR #505902 Report a problem | ||
| 5/30/2026 | Listed for sale | $600,000+9.1%$224/sqft |
Source: Greater McAllen AOR #505902 Report a problem | ||
| 8/28/2025 | Sold | -- |
Source: Greater McAllen AOR #478377 Report a problem | ||
| 8/22/2025 | Pending sale | $550,000$205/sqft |
Source: Greater McAllen AOR #478377 Report a problem | ||
| 8/13/2025 | Listed for sale | $550,000+4.8%$205/sqft |
Source: Greater McAllen AOR #478377 Report a problem | ||
| 8/13/2025 | Listing removed | $525,000$196/sqft |
Source: Greater McAllen AOR #470553 Report a problem | ||
| 7/31/2025 | Price change | $525,000-7.7%$196/sqft |
Source: Greater McAllen AOR #470553 Report a problem | ||
| 5/6/2025 | Price change | $569,000-1%$212/sqft |
Source: Greater McAllen AOR #470553 Report a problem | ||
| 4/24/2025 | Price change | $574,9990%$215/sqft |
Source: Greater McAllen AOR #449344 Report a problem | ||
| 9/16/2024 | Listed for sale | $575,000+43.8%$215/sqft |
Source: Greater McAllen AOR #449344 Report a problem | ||
| 8/5/2022 | Sold | -- |
Source: Greater McAllen AOR #382012 Report a problem | ||
| 6/15/2022 | Pending sale | $399,999$149/sqft |
Source: Greater McAllen AOR #382012 Report a problem | ||
| 5/27/2022 | Listed for sale | $399,999$149/sqft |
Source: Greater McAllen AOR #382012 Report a problem | ||
Public tax history
| Year | Property taxes | Tax assessment |
|---|---|---|
| 2025 | $6,474 -5.2% | $434,804 +0.4% |
| 2024 | $6,826 +18% | $432,982 +16% |
| 2023 | $5,785 +11.5% | $373,316 +31.8% |
| 2022 | $5,190 +3.9% | $283,278 +10% |
| 2021 | $4,996 | $257,525 +10% |
| 2020 | -- | $234,114 +0.8% |
| 2019 | $4,511 +1.5% | $232,197 +3% |
| 2018 | $4,445 | $225,328 +3.2% |
| 2017 | $4,445 -1.4% | $218,362 -0.8% |
| 2016 | $4,510 +468.3% | $220,187 |
| 2015 | $794 | $220,187 +507.5% |
| 2014 | $794 | $36,242 |
| 2013 | -- | $36,242 |
| 2012 | -- | $36,242 |
| 2011 | -- | $36,242 |
| 2010 | -- | $36,242 |
| 2009 | -- | $36,242 +6.5% |
| 2008 | -- | $34,046 |
| 2007 | -- | $34,046 |
| 2006 | -- | $34,046 |
| 2005 | -- | $34,046 |
Find assessor info on the county website
Monthly payment
Est. payment
Payment breakdown
Explore the cost of this home by adjusting the details. Changes won't be saved.Climate risks
Neighborhood: 78542
Nearby schools
Schools provided by the listing agent
- Elementary: Lincoln
- Middle: Memorial
- High: Economedes H.S.
- District: Edinburg ISD
Source: Greater McAllen AOR. This data may not be complete. We recommend contacting the local school district to confirm school assignments for this home.
Similar homes
- $539,5003 bd3 ba3.6k sqft5305 Mauritius Ln, Edinburg, TX 78542For Sale
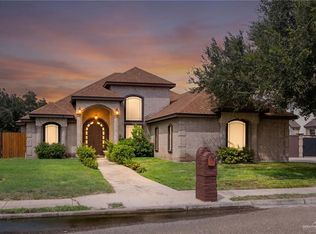 MLS ID #514753, Alexandra Davila, Winners Circle. Greater McAllen AOR
 - $470,0004 bd5 ba2.5k sqft2118 E Clearwater St, Edinburg, TX 78542For Sale
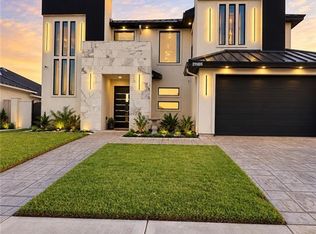 MLS ID #514703, Ruth Castro, Candela Realty Llc. Greater McAllen AOR
 - $464,0004 bd4 ba2.3k sqft6308 Athena Ave, Edinburg, TX 78542For Sale
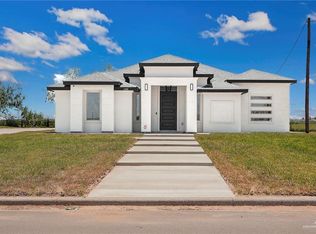 MLS ID #476977, Mario E. Baez, Exp Realty Llc. Greater McAllen AOR
 - $525,0005 bd5 ba3.5k sqft1930 Majella St, Edinburg, TX 78542For Sale
 MLS ID #508975, Myra Caridad García, The Agency Austin, Llc. Greater McAllen AOR
