Modern design meets exceptional craftsmanship in this new-construction townhome offering 2,309 square feet of living space with 3 bedrooms and 3.5 bathrooms. The stunning kitchen features Taj Mahal quartzite countertops and backsplash, custom cabinetry, and premium gas appliances. Matte porcelain tile, designer lighting, and a custom entertainment center elevate the open living area, while a granite staircase with glass railings and integrated LED lighting creates a striking focal point. The spacious primary suite provides a private retreat, and the covered patio includes a dedicated gas line ready for a future outdoor kitchen. Thoughtful upgrades and contemporary finishes throughout make this home truly stand out.
For sale
$650,000
6702 N 11th Ln, McAllen, TX 78504
3beds
2,309sqft
Single Family Residence, Residential
Built in 2026
3,001 Square Feet Lot
$637,400 Zestimate®
$282/sqft
$-- HOA
What's special
Custom entertainment centerCovered patioPremium gas appliancesDesigner lightingStunning kitchenCustom cabinetryMatte porcelain tile
- 43 days
- 154
- 19
Zillow last checked:
Listing updated:
Listed by:
Jaime Lee Gonzalez 956-599-8400,
Keller Williams Realty Rgv
Source: Greater McAllen AOR,MLS#: 514464
Facts & features
Interior
Bedrooms & bathrooms
- Bedrooms: 3
- Bathrooms: 4
- Full bathrooms: 3
- 1/2 bathrooms: 1
Dining room
- Description: Living Area(s): 1
Living room
- Description: Living Area(s): 1
Heating
- Has Heating (Unspecified Type)
Cooling
- Central Air, Electric
Appliances
- Included: Electric Water Heater, Dishwasher, Microwave, Stove/Range-Gas
- Laundry: Laundry Room, Washer/Dryer Connection
Features
- Countertops (Other Natural Stone), Countertops (Quartz), Built-in Features, Ceiling Fan(s), High Ceilings, Split Bedrooms
- Flooring: Porcelain Tile
- Windows: Double Pane Windows, Partial Window Coverings, Plantation Shutters
Interior area
- Total structure area: 2,309
- Total interior livable area: 2,309 sqft
Property
Parking
- Total spaces: 2
- Parking features: Attached
- Attached garage spaces: 2
Features
- Patio & porch: Covered Patio, Patio, Patio Slab
- Exterior features: Sprinkler System
- Fencing: Masonry,Other
Lot
- Size: 3,001 Square Feet
- Features: Sidewalks, Sprinkler System
Details
- Parcel number: V380800000001500
Construction
Type & style
- Home type: SingleFamily
- Property subtype: Single Family Residence, Residential
Materials
- Other, Stone, Stucco
- Foundation: Slab
- Roof: Composition
Condition
- New construction: No
- Year built: 2026
Utilities & green energy
- Sewer: Public Sewer
- Water: Public
- Utilities for property: Cable Available
Green energy
- Energy efficient items: Thermostat
Community & HOA
Community
- Features: None
- Subdivision: Villas De Santiago
HOA
- Has HOA: No
Location
- Region: Mcallen
Financial & listing details
- Price per square foot: $282/sqft
- Annual tax amount: $1,152
- Date on market: 9/4/2026
- Road surface type: Paved
Estimated market value
$637,400
$606,000 - $669,000
$2,738/mo
Price history
| Date | Event | Price |
|---|---|---|
| 6/15/2026 | Listed for sale | $650,000$282/sqft |
Source: Greater McAllen AOR #507065 Report a problem | ||
Public tax history
Tax history is unavailable.
Monthly payment
Est. payment
Payment breakdown
Explore the cost of this home by adjusting the details. Changes won't be saved.Climate risks
Neighborhood: 78504
Nearby schools
Schools provided by the listing agent
- Elementary: Rayburn
- Middle: Morris
- High: McAllen H.S.
- District: McAllen ISD
Source: Greater McAllen AOR. This data may not be complete. We recommend contacting the local school district to confirm school assignments for this home.
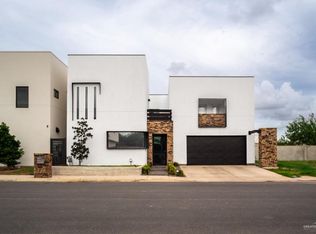

Similar homes
- $629,0004 bd4 ba2.9k sqft6602 N 11th Ln, McAllen, TX 78504For Sale
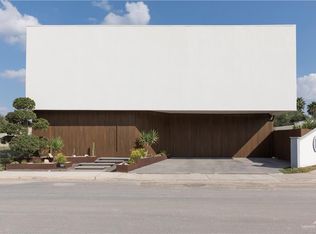 MLS ID #509775, Suzanna Barahona, Keller Williams Realty Rgv. Greater McAllen AOR
 - $389,9993 bd4 ba2.5k sqft1420 Providence Ave, McAllen, TX 78504For Sale
 MLS ID #517144, Veronica Ayala, Realty One Group Right Choice. Greater McAllen AOR
 - $649,0003 bd4 ba3.1k sqft3119 Manchester Dr, Edinburg, TX 78539For Sale
 MLS ID #506877, Jaime Lee Gonzalez, Keller Williams Realty Rgv. Greater McAllen AOR
 - $469,0004 bd4 ba2.4k sqft4815 Juno Dr, Edinburg, TX 78539For Sale
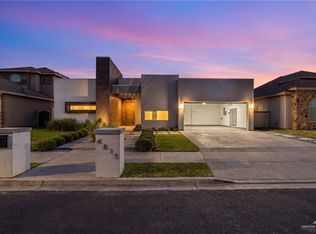 MLS ID #518029, Alejandro Garcilazo, Big Realty. Greater McAllen AOR
