This stunning single-family home showcases a modern stucco exterior with elegant stone accents, an arched entry, and a two-car garage, creating a sophisticated first impression. Inside, soaring vaulted ceilings with rich wood beams and floor-to-ceiling windows fill the open-concept living space with natural light. The gourmet kitchen features white cabinetry, sleek countertops, a large island with seating, and modern pendant lighting, seamlessly connecting to the dining area. The private primary suite offers a spa-inspired bath with a walk-through tiled shower, dual vanities, and a spacious walk-in closet with custom built-ins. Offering 3,390 sq ft with 4 bedrooms and 3 baths, tall ceilings, wood-look tile flooring, and a covered patio, this home blends luxury and functionality. Located in a master-planned community with a fitness center, resort-style pool, amphitheater, dog park, tennis courts, playgrounds, shops, monthly markets, and scenic ponds.
For sale
$459,000
14732 Aqualina Way, McAllen, TX 78504
4beds
2,600sqft
:
Get pre-qualified$3,628/mo
Single Family Residence, Residential
Built in 2023
0.26 Acres Lot
$450,500 Zestimate®
$177/sqft
$80/mo HOA
What's special
Modern pendant lightingTwo-car garageWood-look tile flooringCovered patioArched entryWalk-through tiled showerTall ceilings
- 161 days |
- 171 |
- 1 |
Zillow last checked:
Listing updated:
Listed by:
Jessica Marroquin 956-536-2715,
Tierra Frontera Llc
Source: Greater McAllen AOR,MLS#: 494538
Facts & features
Interior
Bedrooms & bathrooms
- Bedrooms: 4
- Bathrooms: 3
- Full bathrooms: 3
Dining room
- Description: Living Area(s): 1
Living room
- Description: Living Area(s): 1
Heating
- Has Heating (Unspecified Type)
Cooling
- Central Air, Electric
Appliances
- Included: Gas Water Heater, Water Heater (In Garage), Dishwasher, Disposal, Dryer, Microwave, Refrigerator, Stove/Range, Stove/Range-Gas, Washer
- Laundry: Laundry Room
Features
- Countertops (Quartz), Built-in Features, Ceiling Fan(s), High Ceilings, Walk-In Closet(s)
- Flooring: Tile
- Windows: Window Coverings
Interior area
- Total structure area: 2,600
- Total interior livable area: 2,600 sqft
Property
Parking
- Total spaces: 2
- Parking features: Garage Faces Front
- Garage spaces: 2
Features
- Patio & porch: Covered Patio, Patio Slab
- Exterior features: Sprinkler System
- Fencing: Wood
Lot
- Size: 0.26 Acres
- Features: Curb & Gutters, Professional Landscaping, Sidewalks, Sprinkler System
Details
- Parcel number: A551602000004700
Construction
Type & style
- Home type: SingleFamily
- Property subtype: Single Family Residence, Residential
Materials
- Stone, Stucco
- Foundation: Slab
- Roof: Shingle
Condition
- New construction: No
- Year built: 2023
Utilities & green energy
- Water: Public
Green energy
- Energy efficient items: Thermostat
Community & HOA
Community
- Features: Curbs, Planned Unit Development (PUD), Pool, Sidewalks, Street Lights, Tennis Privileges
- Security: Smoke Detector(s)
- Subdivision: Aqualina At Tres Lagos Phase I
HOA
- Has HOA: Yes
- HOA fee: $80 monthly
- HOA name: Rhodes Property Managment
Location
- Region: Mcallen
Financial & listing details
- Price per square foot: $177/sqft
- Tax assessed value: $407,402
- Annual tax amount: $9,004
- Date on market: 2/14/2026
- Road surface type: Paved
Estimated market value
$450,500
$428,000 - $473,000
$2,971/mo
Price history
| Date | Event | Price |
|---|---|---|
| 4/7/2026 | Price change | $459,000-2.1%$177/sqft |
Source: Greater McAllen AOR #494538 Report a problem | ||
| 2/14/2026 | Listed for sale | $469,000-1.9%$180/sqft |
Source: Greater McAllen AOR #494538 Report a problem | ||
| 10/17/2023 | Listing removed | -- |
Source: Nexus MLS #1000544 Report a problem | ||
| 9/14/2023 | Price change | $478,087+0.6%$184/sqft |
Source: Nexus MLS #1000480 Report a problem | ||
| 9/11/2023 | Price change | $475,087-0.6%$183/sqft |
Source: Esperanza Homes Report a problem | ||
| 8/31/2023 | Listed for sale | $478,087$184/sqft |
Source: Esperanza Homes Report a problem | ||
Public tax history
| Year | Property taxes | Tax assessment |
|---|---|---|
| 2025 | $5,962 -11.4% | $407,402 +7.3% |
| 2024 | $6,727 | $379,790 |
Find assessor info on the county website
Monthly payment
Est. payment
Payment breakdown
Explore the cost of this home by adjusting the details. Changes won't be saved.Climate risks
Neighborhood: 78504
Nearby schools
GreatSchools rating
- 6/10Anne L Magee Elementary SchoolGrades: PK-5Distance: 1.8 mi
- 6/10Elias Longoria Sr Middle SchoolGrades: 6-8Distance: 7.2 mi
- 6/10Robert R Vela High SchoolGrades: 9-12Distance: 8.4 mi
Schools provided by the listing agent
- Elementary: Magee
- Middle: Longoria
- High: Vela H.S.
- District: Edinburg ISD
Source: Greater McAllen AOR. This data may not be complete. We recommend contacting the local school district to confirm school assignments for this home.
- $--4 bd3 ba2.9k sqft14730 Aqualina Way, McAllen, TX 78504Off Market

- $525,4004 bd3 ba3.5k sqft14729 Aqualina Way, McAllen, TX 78504Off Market
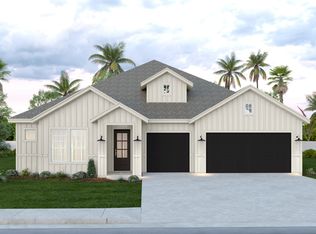
- $466,6004 bd3 ba2.6k sqft14724 Aqualina Way, McAllen, TX 78504Off Market
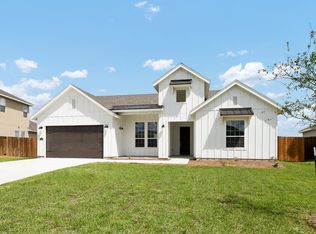
- $657,9005 bd5 ba4.8k sqft14810 Aqualina Way, McAllen, TX 78504Off Market

- $--4 bd3 ba3.5k sqft14805 Aqualina Way, McAllen, TX 78504Sold
- $542,0004 bd4 ba3.5k sqft14809 Aqualina Way, McAllen, TX 78504Off Market
- $499,0004 bd3 ba2.5k sqft14720 Aqualina Way, McAllen, TX 78504New Construction
- $541,6004 bd3 ba3.6k sqft14717 Aqualina Way, McAllen, TX 78504Off Market
A local agent can set up tours, give advice and negotiate with sellers.
A local lender can help you make sure your offer is ready when you are.
Similar homes
- $455,0004 bd3 ba2.2k sqft4701 Ensenada Ave, McAllen, TX 78504For Sale
 MLS ID #508861, Vicki Waters Leggett, Re/Max Elite. Greater McAllen AOR
 - $499,0004 bd3 ba2.5k sqft14720 Aqualina Way, McAllen, TX 78504New Construction
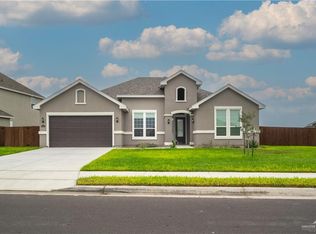 MLS ID #498251, Maribeny Arjona, Texas Ally Real Estate Group, Llc. Greater McAllen AOR
 - $470,0004 bd3 ba2.5k sqft14229 Lady Bird Ln, McAllen, TX 78504For Sale
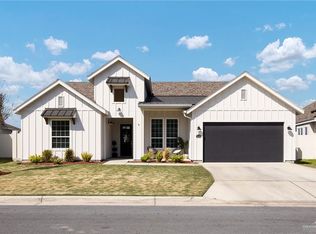 MLS ID #494624, Luis M. Yzaguirre, Keller Williams Realty Rgv. Greater McAllen AOR
 - $485,0005 bd5 ba2.7k sqft4820 Choke Canyon Dr, McAllen, TX 78504For Sale
 MLS ID #507265, Gabriela Cano, Omega Realty Group. Greater McAllen AOR
 - $385,0004 bd4 ba2.2k sqft14404 Chalk Ridge Dr, McAllen, TX 78504For SaleMLS ID #498445, Preshina Samtani, Key Realty. Greater McAllen AOR
- $410,0004 bd3 ba2.3k sqft13801 N 37th St, McAllen, TX 78504For SaleMLS ID #506586, Glenda Pecina, Zapphire Real Estate Group. Greater McAllen AOR
- $390,0004 bd4 ba2.4k sqft5104 Escondido Pass, McAllen, TX 78504For SaleMLS ID #494497, Delfino Cervantes, Coldwell Banker La Mansion. Greater McAllen AOR
- $539,0004 bd4 ba2.6k sqft14220 Amistad Cir, McAllen, TX 78504For SaleMLS ID #501164, Karen Carreno, Pinnacle Realty Advisors. Greater McAllen AOR
- $325,0003 bd3 ba2.3k sqft14435 Chalk Ridge Dr, McAllen, TX 78504For SaleMLS ID #507582, Jessica Marroquin, Tierra Frontera Llc. Greater McAllen AOR
- $369,9004 bd3 ba2.2k sqft13816 N 37th St, McAllen, TX 78504For SaleMLS ID #506973, Tom Shepherd, Real Estate Professionals. Greater McAllen AOR
- $395,0003 bd3 ba2.4k sqft13812 N 35th St, McAllen, TX 78504For SaleMLS ID #506868, Gabriela Cano, Omega Realty Group. Greater McAllen AOR
- $395,0004 bd3 ba2.2k sqft14801 Brazos Cir, McAllen, TX 78504For SaleMLS ID #502653, Dendea L. Balli, Keller Williams Realty Rgv. Greater McAllen AOR
- $382,0003 bd3 ba2.3k sqft5004 Escondido Pass, McAllen, TX 78504For SaleMLS ID #500856, Misael Blanco, Exp Realty Llc. Greater McAllen AOR
- $390,0003 bd3 ba2k sqft13916 Saint Patricio Dr, McAllen, TX 78504For SaleMLS ID #506717, Raul Ayala, Golden Valley Real Estate. Greater McAllen AOR
- $559,0004 bd4 ba3.1k sqft14803 Brazos Cir, McAllen, TX 78504For SaleMLS ID #503088, Ariana Torres, Big Realty. Greater McAllen AOR
- $349,6004 bd2 ba1.9k sqft5260 Lost Creek Ln, McAllen, TX 78504For SaleMLS ID #505204, Juliet Gonzalez, Real Estate Professionals. Greater McAllen AOR
- $480,0003 bd2 ba2.3k sqft800 Grambling Ave, McAllen, TX 78504For SaleMLS ID #493652, Baltazar Haro, Mary Lou Henry Real Estate. Greater McAllen AOR
- $--4 bd2 ba2.3k sqft701 Green Valley Dr, Mission, TX 78572AuctionAuction.com 2
- $289,0003 bd2 ba1.7k sqft14212 Big Creek Rd, McAllen, TX 78504For SaleMLS ID #509187, Leah Vargas, Keller Williams Realty Rgv. Greater McAllen AOR
- $305,0003 bd2 ba1.6k sqft14204 Boykin Creek Rd, McAllen, TX 78504For SaleMLS ID #498007, Alejandro Calzada, Calzada Real Estate Llc. Greater McAllen AOR
