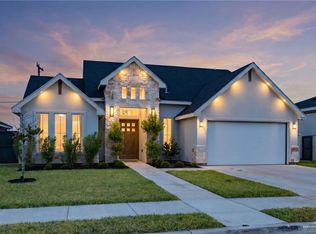
Welcome to this stunning, brand-new construction spec home in the Cesar Village subdivision. This 3-bedroom, 2.5-bathroom modern masterpiece offers 1,479 sqft of luxurious living space designed with impressive 10-foot ceilings throughout. Built for superior durability and efficiency, the exterior features premium Hebel panels and sleek black windows. Inside, the open-concept layout showcases gorgeous porcelain floor tile, a cozy electric fireplace, and striking maple wood beams accenting the living and dining areas. The gourmet kitchen boasts custom maple and poplar cabinetry paired with elegant Taj Mahal quartz countertops. Experience maximum energy savings with full spray foam insulation. Enjoy outdoor living on the covered patio, complete with a 2-car garage, and located within the highly-rated Edinburg CISD.
New construction
$304,000
3020 Enzo Ln, Edinburg, TX 78541
3beds
1,479sqft
:
Get pre-qualified$2,283/mo
Single Family Residence, Residential
Built in 2026
7,069 Square Feet Lot
$303,600 Zestimate®
$206/sqft
$25/mo HOA
What's special
Cozy electric fireplaceSleek black windowsPremium hebel panelsCovered patioGourmet kitchenOpen-concept layoutGorgeous porcelain floor tile
- 23 days |
- 233 |
- 14 |
Likely to sell faster than
Zillow last checked:
Listing updated:
Listed by:
Karen Alanis 956-432-7429,
Jade Real Estate Llc
Source: Greater McAllen AOR,MLS#: 509968
Facts & features
Interior
Bedrooms & bathrooms
- Bedrooms: 3
- Bathrooms: 3
- Full bathrooms: 2
- 1/2 bathrooms: 1
Dining room
- Description: Living Area(s): 1
Living room
- Description: Living Area(s): 1
Heating
- Has Heating (Unspecified Type)
Cooling
- Central Air
Appliances
- Included: Electric Water Heater, Water Heater (In Garage), No Conveying Appliances
- Laundry: Laundry Room
Features
- Countertops (Quartz), Ceiling Fan(s), High Ceilings, Fireplace, Split Bedrooms, Walk-In Closet(s)
- Flooring: Porcelain Tile
- Doors: Storm Door(s)
- Windows: Double Pane Windows, Storm Window(s), Vertical Blinds
- Has fireplace: Yes
Interior area
- Total structure area: 1,479
- Total interior livable area: 1,479 sqft
Property
Parking
- Total spaces: 2
- Parking features: Attached, Garage Faces Front, Garage Door Opener
- Attached garage spaces: 2
Features
- Patio & porch: Covered Patio, Patio, Patio Slab
- Exterior features: Sprinkler System
- Fencing: None
Lot
- Size: 7,069 Square Feet
- Features: Cul-De-Sac, Professional Landscaping, Sidewalks, Sprinkler System
Details
- Parcel number: C266300000002300
- Other equipment: 1 Year Warranty
Construction
Type & style
- Home type: SingleFamily
- Property subtype: Single Family Residence, Residential
Materials
- Stone, Stucco
- Foundation: Slab
- Roof: Shingle
Condition
- New Construction
- New construction: Yes
- Year built: 2026
Utilities & green energy
- Sewer: Public Sewer
Green energy
- Energy efficient items: Other, Thermostat
Community & HOA
Community
- Features: Sidewalks, Street Lights
- Security: Firewall(s), Smoke Detector(s)
- Subdivision: Cesar Village
HOA
- Has HOA: Yes
- HOA fee: $300 annually
- HOA name: Property Owners of Los Lagos Association
Location
- Region: Edinburg
Financial & listing details
- Price per square foot: $206/sqft
- Annual tax amount: $1
- Date on market: 7/18/2026
- Road surface type: Paved
Estimated market value
$303,600
$288,000 - $319,000
$1,880/mo
Price history
| Date | Event | Price |
|---|---|---|
| 7/18/2026 | Listed for sale | $304,000$206/sqft |
Source: Greater McAllen AOR #509968 Report a problem | ||
Public tax history
Tax history is unavailable.
Monthly payment
Est. payment
Payment breakdown
Explore the cost of this home by adjusting the details. Changes won't be saved.Climate risks
Neighborhood: 78541
Nearby schools
GreatSchools rating
- 7/10Brewster Elementary SchoolGrades: PK-8Distance: 10.9 mi
- 4/10Edinburg North High SchoolGrades: 9-12Distance: 11.8 mi
Schools provided by the listing agent
- Elementary: Betts
- Middle: Barrientes
- High: Edinburg H.S.
- District: Edinburg ISD
Source: Greater McAllen AOR. This data may not be complete. We recommend contacting the local school district to confirm school assignments for this home.
- $99,2002 bd1 ba1k sqft921 W Cibolo Rd, Edinburg, TX 78541Off Market
- $224,2003 bd2 ba1.2k sqft16012 Hoehn Dr, Edinburg, TX 78541Off Market
- $20,1433 bd2 ba2k sqft39830 N Highway 281, Edinburg, TX 78541Off Market
- $34,850-- bd1 ba1.1k sqft30435 Fm 681 Mi N Of Fm #490-19, Fm, TX 78541Off Market
- $167,0003 bd2 ba1.6k sqft812 Cooper Ave, Edinburg, TX 78541Off Market
- $284,5003 bd3 ba2.2k sqft3516 W 17 1/2 St, Edinburg, TX 78541Off Market
- $303,7003 bd2 ba2.7k sqft1401 W 17 1/2 Mile Rd, Edinburg, TX 78541Off Market
- $145,9002 bd1 ba960 sqft2221 W 17 1/2 Rd, Edinburg, TX 78541Off Market
- $293,3003 bd3 ba2k sqft2317 W 17 1/2 Rd, Edinburg, TX 78541Off Market
A local agent can set up tours, give advice and negotiate with sellers.
A local lender can help you make sure your offer is ready when you are.
Similar homes
- $309,0003 bd3 ba1.5k sqft2817 N Alyna Ave, Edinburg, TX 78541For Sale
 MLS ID #504962, Ronaldo (Ronnie) Esparza, Exp Realty Llc. Greater McAllen AOR
 - $309,0003 bd3 ba1.5k sqft2809 N Alyna Ave, Edinburg, TX 78541For Sale
 MLS ID #504958, Ronaldo (Ronnie) Esparza, Exp Realty Llc. Greater McAllen AOR
 - $315,0003 bd2 ba1.6k sqft905 W Buxton Ave, Edinburg, TX 78541For Sale
 MLS ID #508870, Trisha Scott, Veale Properties. Greater McAllen AOR
 - $318,0003 bd3 ba1.7k sqft813 N Buxton Ave, Edinburg, TX 78541New Construction
 MLS ID #503134, Hector M. Guerra, Hacienda Properties Rgv Llc.. Greater McAllen AOR
 - $294,5003 bd3 ba1.7k sqft3617 E Alexa St, Edinburg, TX 78542For SaleMLS ID #511332, Silvia Carrillo, Alta Real Estate, Llc. Greater McAllen AOR
- $299,0004 bd3 ba1.7k sqft9226 N 25th Ln, McAllen, TX 78504For SaleMLS ID #511835, Alejandra Lizette Sanchez, Winners Circle. Greater McAllen AOR
- $354,9004 bd3 ba1.7k sqft2620 Windsor St, Edinburg, TX 78541New ConstructionMLS ID #511225, Edgar Carranza, Kingsforth Realty. Greater McAllen AOR
- $269,9993 bd2 ba1.4k sqft2220 N Revolution St, Edinburg, TX 78541For SaleMLS ID #510403, Cristina Mendez, Elevate Real Estate. Greater McAllen AOR
- $309,5004 bd3 ba1.5k sqft4905 Columbia Ave, McAllen, TX 78504For SaleMLS ID #511572, Cristian Rodriguez, Cultura Real Estate. Greater McAllen AOR
- $320,0003 bd2 ba1.5k sqft5841 Cardiff Ave, Edinburg, TX 78542For SaleMLS ID #502784, Imelda Mendoza, Ursa Real Estate. Greater McAllen AOR
- $265,0003 bd2 ba1.3k sqft709 E Sadie St, Edinburg, TX 78541For SaleMLS ID #510599, Jacob Enriquez, The Firm Real Estate Co. Llc. Greater McAllen AOR
- $308,0003 bd3 ba1.5k sqft2304 N Gaytan Ave, Edinburg, TX 78542For SaleMLS ID #507140, Yaresi Marroquin, Candela Realty Llc. Greater McAllen AOR
- $325,0003 bd2 ba1.8k sqft1706 Lago Michigan, Edinburg, TX 78542For SaleMLS ID #507830, Samantha Gonzalez, Element Realty, Llc. Greater McAllen AOR
- $235,0003 bd3 ba1.3k sqft2710 Tassajara St, Edinburg, TX 78542For SaleMLS ID #510452, Blake Phillips, Stellar Equity Real Estate Llc. Greater McAllen AOR
- $277,0003 bd2 ba1.4k sqft6508 Solana Ave, Edinburg, TX 78542New ConstructionMLS ID #505945, Abigail Alaniz, Empower Realty Group. Greater McAllen AOR
- $329,0003 bd3 ba1.8k sqft533 Pearl St, Edinburg, TX 78542For SaleMLS ID #511195, Silvia Carrillo, Alta Real Estate, Llc. Greater McAllen AOR
- $249,0003 bd2 ba1.4k sqft10201 Espada Dr, Edinburg, TX 78541For SaleMLS ID #505765, Daniela Saenz, Elevate Real Estate. Greater McAllen AOR
- $239,5003 bd3 ba1.4k sqft10113 Espada Dr, Edinburg, TX 78541For SaleMLS ID #502674, Jonathan Lindley, Re/Max Platinum. Greater McAllen AOR
- $349,9003 bd3 ba1.7k sqft2901 Rosalia Cir, Edinburg, TX 78541For SaleMLS ID #509454, Jaime Lee Gonzalez, Keller Williams Realty Rgv. Greater McAllen AOR
- $315,0004 bd3 ba1.8k sqft3013 E Bella Vista Ave, Alton, TX 78573For SaleMLS ID #509835, Leo Guerrero, Star Realty Group, Llc. Greater McAllen AOR
