Modern design meets everyday functionality in this beautifully crafted home featuring a thoughtfully designed split bedroom floor plan that offers both privacy and comfortable living. Soaring ceilings sets the tone, leading into a bright, open concept living, dining, and kitchen area that's perfect for entertaining. The kitchen showcases quartz countertops, a spacious center island, and abundant workspace, while matching quartz surfaces continue throughout the bathrooms for a cohesive, upscale finish. The living room is highlighted by an impressive triple sliding glass door that seamlessly connects the interior to the expansive covered patio, creating the perfect indoor-outdoor living experience. The private primary suite and secondary bedrooms all feature ceiling fans, decorative lighting, and custom closets with built-in drawers for added organization. Spa-inspired bathrooms are finished with sleek frameless tempered glass shower enclosures, adding a touch of luxury.
Pending
$315,000
905 W Buxton Ave, Edinburg, TX 78541
3beds
1,620sqft
Single Family Residence, Residential
Built in 2024
6,298 Square Feet Lot
$311,900 Zestimate®
$194/sqft
$42/mo HOA
What's special
Abundant workspaceModern designSoaring ceilingsKitchen showcases quartz countertopsExpansive covered patioDecorative lightingPrivate primary suite
- 45 days |
- 410 |
- 44 |
Zillow last checked:
Listing updated:
Listed by:
Trisha Scott 956-329-9090,
Veale Properties
Source: Greater McAllen AOR,MLS#: 508870
Facts & features
Interior
Bedrooms & bathrooms
- Bedrooms: 3
- Bathrooms: 2
- Full bathrooms: 2
Dining room
- Description: Living Area(s): 1
Living room
- Description: Living Area(s): 1
Heating
- Has Heating (Unspecified Type)
Cooling
- Zoned, Electric
Appliances
- Included: Electric Water Heater, Water Heater (In Garage), Disposal, Microwave, Refrigerator, Stove/Range
- Laundry: Laundry Room, Washer/Dryer Connection
Features
- Countertops (Quartz), Stone Counters, Ceiling Fan(s), Split Bedrooms, Walk-In Closet(s)
- Flooring: Porcelain Tile, Tile
- Windows: Double Pane Windows, No Window Coverings
Interior area
- Total structure area: 1,620
- Total interior livable area: 1,620 sqft
Property
Parking
- Total spaces: 2
- Parking features: Attached, Garage Faces Front
- Attached garage spaces: 2
Features
- Patio & porch: Covered Patio
- Exterior features: Sprinkler System
- Fencing: Masonry,Partial
Lot
- Size: 6,298 Square Feet
- Features: Curb & Gutters, Professional Landscaping, Sidewalks, Sprinkler System
Details
- Parcel number: A634000000010300
Construction
Type & style
- Home type: SingleFamily
- Property subtype: Single Family Residence, Residential
Materials
- Stucco
- Foundation: Slab
- Roof: Composition
Condition
- Year built: 2024
Utilities & green energy
- Sewer: Public Sewer
- Water: Public
Green energy
- Energy efficient items: Attic Fans, Thermostat
Community & HOA
Community
- Features: Curbs, Gated, Sidewalks, Street Lights
- Subdivision: Atwood Estates
HOA
- Has HOA: Yes
- HOA fee: $500 annually
- HOA name: ATWOOD ESTATES HOA
Location
- Region: Edinburg
Financial & listing details
- Price per square foot: $194/sqft
- Tax assessed value: $270,230
- Annual tax amount: $1,199
- Date on market: 7/6/2026
- Road surface type: Paved
Estimated market value
$311,900
$296,000 - $327,000
$1,852/mo
Price history
| Date | Event | Price |
|---|---|---|
| 8/16/2026 | Pending sale | $315,000$194/sqft |
Source: Greater McAllen AOR #508870 Report a problem | ||
| 7/6/2026 | Listed for sale | $315,000+6.8%$194/sqft |
Source: Greater McAllen AOR #508870 Report a problem | ||
| 3/4/2024 | Sold | -- |
Source: Greater McAllen AOR #424194 Report a problem | ||
| 2/3/2024 | Pending sale | $295,000$182/sqft |
Source: Greater McAllen AOR #424194 Report a problem | ||
| 1/17/2024 | Listed for sale | $295,000$182/sqft |
Source: Greater McAllen AOR #424194 Report a problem | ||
Public tax history
| Year | Property taxes | Tax assessment |
|---|---|---|
| 2025 | $3,566 -28% | $270,230 -2.9% |
| 2024 | $4,952 +358.7% | $278,395 +360.3% |
| 2023 | $1,079 | $60,480 |
Find assessor info on the county website
Monthly payment
Est. payment
Payment breakdown
Explore the cost of this home by adjusting the details. Changes won't be saved.Climate risks
Neighborhood: 78541
Nearby schools
GreatSchools rating
- 8/10R C Flores-Mark A Zapata Elementary SchoolGrades: PK-5Distance: 1.2 mi
- 6/10Elias Longoria Sr Middle SchoolGrades: 6-8Distance: 3.3 mi
- 6/10Robert R Vela High SchoolGrades: 9-12Distance: 4.5 mi
Schools provided by the listing agent
- Elementary: Cavazos
- Middle: Longoria
- High: Edinburg North H.S.
- District: Edinburg ISD
Source: Greater McAllen AOR. This data may not be complete. We recommend contacting the local school district to confirm school assignments for this home.
- $278,500-- bd2 ba1.5k sqft909 N Buxton Ave, Edinburg, TX 78541Off Market
- $325,100-- bd2 ba1.8k sqft908 N Buxton Ave, Edinburg, TX 78541Off Market
- $--3 bd2 ba1.7k sqft821 N Buxton Ave, Edinburg, TX 78541Sold

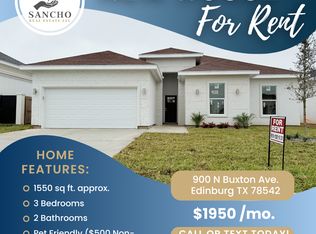
- $279,3003 bd2 ba1.5k sqft900 N Buxton Ave, Edinburg, TX 78541Off Market
- $385,300-- bd2 ba2.3k sqft917 N Buxton Ave, Edinburg, TX 78541Off Market
- $--6,298 sqft817 N Buxton Ave, Edinburg, TX 78541Sold
- $--4 bd3 ba2k sqft905 N Trinity St, Edinburg, TX 78541Sold
- $69,930-- bd-- ba-- sqft816 N Buxton Ave, Edinburg, TX 78541Off Market
A local agent can set up tours, give advice and negotiate with sellers.
A local lender can help you make sure your offer is ready when you are.
Similar homes
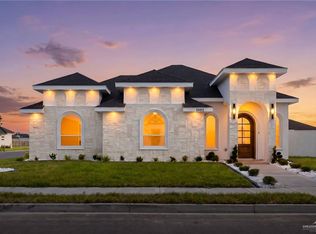
- $365,0004 bd3 ba1.8k sqft1001 N Brushfield Ave, Edinburg, TX 78541New Construction
 MLS ID #509874, Isaiah Ramos, Nava Realty Group. Greater McAllen AOR
 - $299,9003 bd3 ba1.5k sqft2817 N Alyna Ave, Edinburg, TX 78541For Sale
 MLS ID #512589, Ronaldo (Ronnie) Esparza, Exp Realty Llc. Greater McAllen AOR
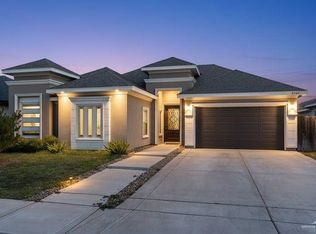
 - $323,0003 bd3 ba1.8k sqft3404 New Frontier Dr, Edinburg, TX 78541For Sale
 MLS ID #487092, Jessica Moreno Castellanos, Coldwell Banker La Mansion. Greater McAllen AOR
 - $349,0004 bd4 ba2.3k sqft501 Central Park St, Edinburg, TX 78541For Sale
 MLS ID #506591, Elsa Garcia, Imperio Real Estate Llc. Greater McAllen AOR
 - $285,0003 bd3 ba1.6k sqft2702 N Rocky Rose Ave, Edinburg, TX 78541For SaleMLS ID #500296, Preshina Samtani, Key Realty. Greater McAllen AOR
- $330,0003 bd3 ba1.8k sqft1710 Black Stone St, Edinburg, TX 78542For SaleMLS ID #509236, Mark Cardenas, Exp Realty Llc. Greater McAllen AOR
- $265,0003 bd2 ba1.3k sqft709 E Sadie St, Edinburg, TX 78541For SaleMLS ID #510599, Jacob Enriquez, The Firm Real Estate Co. Llc. Greater McAllen AOR
- $315,0003 bd2 ba1.7k sqft5512 Columbia Ave, Mission, TX 78573For SaleMLS ID #506314, Esteban Gomez, Red & Co Realty Services. Greater McAllen AOR
- $309,9003 bd2 ba1.5k sqft2405 N Venice Ave, Edinburg, TX 78542New ConstructionMLS ID #502293, Patricia Baez, The Firm Real Estate Co. Llc. Greater McAllen AOR
- $325,0003 bd3 ba2.3k sqft14435 Chalk Ridge Dr, McAllen, TX 78504For SaleMLS ID #507582, Jessica Marroquin, Tierra Frontera Llc. Greater McAllen AOR
- $295,0003 bd3 ba1.7k sqft3817 Revilla St, Edinburg, TX 78542For SaleMLS ID #490922, Gloria Lorraine Mendoza, Keller Williams City-View. Greater McAllen AOR
- $285,0004 bd3 ba1.6k sqft1403 E Sonador Dr S, Edinburg, TX 78542For SaleMLS ID #505224, Preshina Samtani, Key Realty. Greater McAllen AOR
- $294,5003 bd3 ba1.7k sqft3617 E Alexa St, Edinburg, TX 78542For SaleMLS ID #511332, Silvia Carrillo, Alta Real Estate, Llc. Greater McAllen AOR
- $340,0003 bd3 ba1.8k sqft8506 N 33rd Ln, McAllen, TX 78504For SaleMLS ID #498368, Jaime Lee Gonzalez, Keller Williams Realty Rgv. Greater McAllen AOR
- $265,0003 bd2 ba1.3k sqft10725 N Sugar Bear Dr, Edinburg, TX 78541For SaleMLS ID #104635, Jisella Ortiz, Monarca Real Estate Group, LLC. SPIBOR
- $308,9003 bd2 ba1.7k sqft2610 E Bella Vista Ave, Alton, TX 78573For SaleMLS ID #503276, Yessenia Garcia, Winners Circle. Greater McAllen AOR
- $295,8883 bd2 ba1.4k sqft5216 Mission St, Edinburg, TX 78542For SaleMLS ID #507251, Javier Solis, Balboa Realty. Greater McAllen AOR
- $282,5003 bd3 ba1.6k sqft413 Northern Dancer Ave, Edinburg, TX 78539For SaleMLS ID #502915, Saloni Castillon, Brick & Stone Realty. Greater McAllen AOR
- $340,0004 bd2 ba1.7k sqft4212 Xenops Ave, McAllen, TX 78504For SaleMLS ID #501684, Vikki R. Wright, Realty One Group Right Choice. Greater McAllen AOR
- $330,0003 bd4 ba1.8k sqft1435 Pinto Dr, Alamo, TX 78516For SaleMLS ID #507074, Jessica Marroquin, Tierra Frontera Llc. Greater McAllen AOR
