Located in the exclusive gated community of At Woods, this stunning corner-lot home is just minutes from UTRGV and all the shopping, dining, and entertainment Edinburg has to offer. The modern Tuscan-inspired exterior features extensive stonework, professional landscaping, and full sod for exceptional curb appeal. Inside, a custom arched solid wood front door welcomes you into a beautifully designed living room with a wood-accented coffered ceiling, electric fireplace, and elegant finishes throughout. Herringbone wood-look tile flows seamlessly across the home. The chef's kitchen offers a waterfall quartz island, floor-to-ceiling custom cabinetry with accent lighting, and abundant natural light. The spacious primary suite includes a luxurious bath with dual vanities, an oversized walk-in shower with a bench, and a custom walk-in closet. With 4 bedrooms, 3 bathrooms, a dedicated office, epoxy garage floors, Tesla charger, fully fenced yard, and countless upgrades.
Pending
$365,000
1001 N Brushfield Ave, Edinburg, TX 78541
4beds
1,858sqft
Single Family Residence, Residential
Built in 2026
6,712 Square Feet Lot
$364,500 Zestimate®
$196/sqft
$-- HOA
What's special
Electric fireplaceModern tuscan-inspired exteriorElegant finishes throughoutDedicated officeFully fenced yardStunning corner-lot homeAbundant natural light
- 47 days
- 910
- 79
Zillow last checked:
Listing updated:
Listed by:
Isaiah Ramos 210-317-2122,
Nava Realty Group
Source: Greater McAllen AOR,MLS#: 509874
Facts & features
Interior
Bedrooms & bathrooms
- Bedrooms: 4
- Bathrooms: 3
- Full bathrooms: 3
Dining room
- Description: Living Area(s): 1
Living room
- Description: Living Area(s): 1
Heating
- Has Heating (Unspecified Type)
Cooling
- Central Air, Electric
Appliances
- Included: Electric Water Heater, Water Heater (Other), Dishwasher, Stove/Range
- Laundry: Laundry Room, Washer/Dryer Connection
Features
- Countertops (Quartz), Ceiling Fan(s), High Ceilings, Fireplace, Office/Study, Walk-In Closet(s)
- Flooring: Porcelain Tile
- Windows: Double Pane Windows, No Window Coverings
- Has fireplace: Yes
Interior area
- Total structure area: 1,858
- Total interior livable area: 1,858 sqft
Property
Parking
- Total spaces: 2
- Parking features: Attached
- Attached garage spaces: 2
Features
- Patio & porch: Covered Patio, Patio, Patio Slab
- Exterior features: Sprinkler System
- Fencing: Masonry,Wood
Lot
- Size: 6,712 Square Feet
- Features: Corner Lot, Professional Landscaping, Sidewalks, Sprinkler System
Details
- Parcel number: A634000000003100
- Other equipment: 1 Year Warranty
Construction
Type & style
- Home type: SingleFamily
- Property subtype: Single Family Residence, Residential
Materials
- Stucco
- Foundation: Slab
- Roof: Composition
Condition
- New Construction
- New construction: Yes
- Year built: 2026
Utilities & green energy
- Sewer: Public Sewer
- Water: Public
Green energy
- Energy efficient items: Other
Community & HOA
Community
- Features: Curbs, Gated, Sidewalks
- Security: Carbon Monoxide Detector(s), Smoke Detector(s)
- Subdivision: Atwood Estates
HOA
- Has HOA: No
Location
- Region: Edinburg
Financial & listing details
- Price per square foot: $196/sqft
- Tax assessed value: $66,000
- Annual tax amount: $1
- Date on market: 7/17/2026
- Road surface type: Paved
Estimated market value
$364,500
$346,000 - $383,000
$2,234/mo
Price history
| Date | Event | Price |
|---|---|---|
| 8/22/2026 | Pending sale | $365,000$196/sqft |
Source: Greater McAllen AOR #509874 Report a problem | ||
| 7/17/2026 | Listed for sale | $365,000+307.8%$196/sqft |
Source: Greater McAllen AOR #509874 Report a problem | ||
| 4/16/2025 | Listing removed | $89,500$48/sqft |
Source: Greater McAllen AOR #465180 Report a problem | ||
| 3/13/2025 | Listed for sale | $89,500$48/sqft |
Source: Greater McAllen AOR #465180 Report a problem | ||
Public tax history
| Year | Property taxes | Tax assessment |
|---|---|---|
| 2025 | $1,166 -15.2% | $66,000 -14.6% |
| 2024 | $1,375 +19.6% | $77,328 +20% |
| 2023 | $1,150 | $64,440 |
Find assessor info on the county website
Monthly payment
Est. payment
Payment breakdown
Explore the cost of this home by adjusting the details. Changes won't be saved.Climate risks
Neighborhood: 78541
Nearby schools
Schools provided by the listing agent
- Elementary: Flores-Zapata
- Middle: Elias Longoria
- High: Edinburg H.S.
- District: Edinburg ISD
Source: Greater McAllen AOR. This data may not be complete. We recommend contacting the local school district to confirm school assignments for this home.


Similar homes
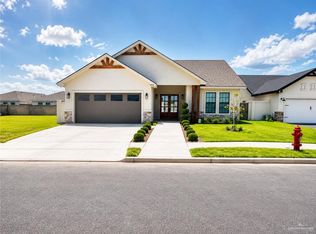
- $379,9003 bd3 ba2k sqft3018 N Adler Ave, Edinburg, TX 78541For Sale
 MLS ID #498856, Jorge Rios, Delco Real Estate Service, Llc. Greater McAllen AOR
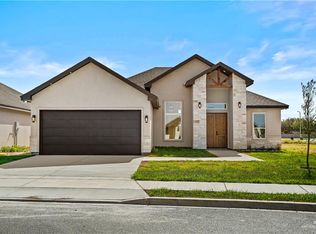
 - $363,0004 bd3 ba2k sqft9118 N 25th Ln, McAllen, TX 78504For Sale
 MLS ID #513575, Lidia Herrera, The International Real Estate Company. Greater McAllen AOR
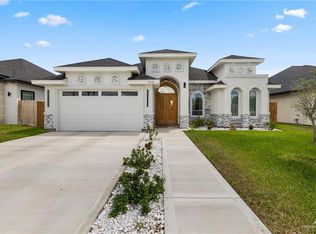
 - $380,0003 bd4 ba2k sqft2615 Windsor St, Edinburg, TX 78541For Sale
 MLS ID #497093, Jose Guevara Perez, Exp Realty Llc. Greater McAllen AOR
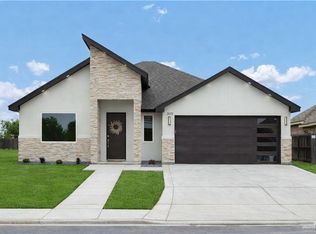
 - $350,0004 bd3 ba2.2k sqft13816 N 37th St, McAllen, TX 78504For Sale
 MLS ID #506973, Tom Shepherd, Real Estate Professionals. Greater McAllen AOR
