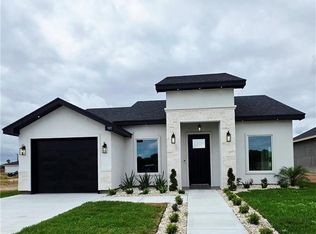
Stunning Move-In Ready Home in the Heart of San Juan. This beautifully finished 3-bedroom, 2-bath home offers 1,583 sq. ft. of thoughtfully designed living space. Stamped concrete driveway, stone accent façade, and a bold red front door make an unforgettable first impression. Inside, high ceilings and an open concept living and dining layout create a bright, airy atmosphere. Wood look tile flows throughout. The kitchen features white cabinetry, quartz countertops, a center island, stainless steel appliances, and a walk-in pantry. The primary suite includes dual vessel sinks, gold tone fixtures, a frameless glass shower, and a walk-in closet with built-in shelving. Smart home features include a smart lock, Wi-Fi light switches, a MyQ garage opener, and a smart thermostat. Minutes from US-83, schools, restaurants, and shopping. Home is available for sale or lease. Schedule your showing today!
For sale
Price cut: $5.1K (7/5)
$279,950
5106 Sebastian Dr, San Juan, TX 78589
3beds
1,568sqft
:
Get pre-qualified$2,080/mo
Single Family Residence, Residential
Built in 2023
6,120 Square Feet Lot
$-- Zestimate®
$179/sqft
$-- HOA
What's special
High ceilingsMyq garage openerStainless steel appliancesQuartz countertopsWi-fi light switchesSmart lockSmart thermostat
- 93 days |
- 80 |
- 8 |
Zillow last checked:
Listing updated:
Listed by:
Edward Valencia 214-280-3322,
Edward Christian Realty, Llc
Source: Greater McAllen AOR,MLS#: 502913
Facts & features
Interior
Bedrooms & bathrooms
- Bedrooms: 3
- Bathrooms: 2
- Full bathrooms: 2
Dining room
- Description: Living Area(s): 1
Living room
- Description: Living Area(s): 1
Heating
- Has Heating (Unspecified Type)
Cooling
- Central Air, Electric
Appliances
- Included: Electric Water Heater, Microwave, Refrigerator, Stove/Range-Electric Smooth
- Laundry: Laundry Room, Washer/Dryer Connection
Features
- Countertops (Quartz), Built-in Features, Ceiling Fan(s), High Ceilings, Walk-In Closet(s)
- Flooring: Tile
- Windows: Double Pane Windows, Wood/Faux Blinds
Interior area
- Total structure area: 1,568
- Total interior livable area: 1,568 sqft
Property
Parking
- Total spaces: 2
- Parking features: Attached
- Attached garage spaces: 2
Features
- Patio & porch: Covered Patio
- Exterior features: Sprinkler System
- Fencing: Wood
Lot
- Size: 6,120 Square Feet
- Features: Sidewalks, Sprinkler System
Details
- Parcel number: P440602000004800
- Other equipment: Audio/Video Wiring, Automated Lighting
Construction
Type & style
- Home type: SingleFamily
- Property subtype: Single Family Residence, Residential
Materials
- Stucco
- Foundation: Slab
- Roof: Composition
Condition
- New construction: No
- Year built: 2023
Utilities & green energy
- Sewer: Public Sewer
- Utilities for property: Internet Access
Green energy
- Energy efficient items: Thermostat
Community & HOA
Community
- Features: Sidewalks, Street Lights
- Security: Security System, Closed Circuit Camera(s), Smoke Detector(s)
- Subdivision: Paseo Del Sol Ph. 2
HOA
- Has HOA: No
Location
- Region: San Juan
Financial & listing details
- Price per square foot: $179/sqft
- Tax assessed value: $258,563
- Annual tax amount: $6,686
- Date on market: 4/27/2026
- Road surface type: Paved
Estimated market value
Not available
Estimated sales range
Not available
Not available
Price history
| Date | Event | Price |
|---|---|---|
| 7/5/2026 | Price change | $279,950-1.8%$179/sqft |
Source: Greater McAllen AOR #502913 Report a problem | ||
| 7/5/2026 | Price change | $1,950-11.4%$1/sqft |
Source: Greater McAllen AOR #505177 Report a problem | ||
| 5/22/2026 | Listed for rent | $2,200$1/sqft |
Source: Greater McAllen AOR #505177 Report a problem | ||
| 5/9/2026 | Price change | $285,000-0.9%$182/sqft |
Source: Greater McAllen AOR #502913 Report a problem | ||
| 4/27/2026 | Listed for sale | $287,500+3%$183/sqft |
Source: Greater McAllen AOR #502913 Report a problem | ||
| 7/3/2023 | Sold | -- |
Source: Greater McAllen AOR #406398 Report a problem | ||
| 6/1/2023 | Pending sale | $279,000$178/sqft |
Source: Greater McAllen AOR #406398 Report a problem | ||
| 5/29/2023 | Listed for sale | $279,000$178/sqft |
Source: Greater McAllen AOR #406398 Report a problem | ||
Public tax history
| Year | Property taxes | Tax assessment |
|---|---|---|
| 2025 | $6,686 +4.8% | $258,563 +5% |
| 2024 | $6,379 +554.6% | $246,187 +554.1% |
| 2023 | $974 +21.3% | $37,638 +29.5% |
| 2022 | $803 -2.2% | $29,070 |
| 2021 | $822 | $29,070 +18.8% |
| 2020 | -- | $24,480 |
| 2019 | $714 +49.6% | $24,480 |
| 2018 | $477 | $24,480 +53.8% |
| 2017 | $477 +17.4% | $15,912 +18.2% |
| 2016 | $406 +1.3% | $13,464 |
| 2015 | $401 | $13,464 +45.4% |
| 2013 | -- | $9,260 |
| 2012 | -- | $9,260 |
| 2011 | -- | $9,260 |
| 2010 | -- | $9,260 |
| 2009 | -- | $9,260 +27.1% |
| 2008 | -- | $7,283 |
Find assessor info on the county website
Monthly payment
Est. payment
Payment breakdown
Explore the cost of this home by adjusting the details. Changes won't be saved.Climate risks
Neighborhood: 78589
Nearby schools
GreatSchools rating
- 7/10Augusto Guerra Elementary SchoolGrades: PK-5Distance: 2.8 mi
- 6/10Audie Murphy Middle SchoolGrades: 6-8Distance: 2.2 mi
- 4/10PSJA Memorial High SchoolGrades: 9-12Distance: 4.6 mi
Schools provided by the listing agent
- Elementary: Trevino
- Middle: Yzaguierre
- High: PSJA H.S.
- District: PSJA ISD
Source: Greater McAllen AOR. This data may not be complete. We recommend contacting the local school district to confirm school assignments for this home.
- $52,020-- bd-- ba-- sqft5104 Sebastian Dr, San Juan, TX 78589Off Market
- $187,7193 bd1 ba1.3k sqft5108 Sebastian Dr, San Juan, TX 78589Off Market
- $54,889-- bd-- ba-- sqft5107 Dorado Dr, San Juan, TX 78589Off Market
- $186,2004 bd2 ba1.2k sqft5109 Dorado Dr, San Juan, TX 78589Off Market
- $209,500-- bd1 ba1.4k sqft5102 Sebastian Dr, San Juan, TX 78589Off Market
- $210,1003 bd2 ba1.5k sqft5105 Dorado Dr, San Juan, TX 78589Off Market
- $240,100-- bd1 ba1.3k sqft5200 Sebastian Dr, San Juan, TX 78589Off Market
- $287,0003 bd2 ba2.2k sqft5107 Sebastian Dr, San Juan, TX 78589Off Market
A local agent can set up tours, give advice and negotiate with sellers.
A local lender can help you make sure your offer is ready when you are.
Similar homes
- $265,0003 bd2 ba1.6k sqft704 Fitzgerald St, San Juan, TX 78589For Sale
 MLS ID #507443, Greg Villarreal, Re/Max Platinum. Greater McAllen AOR
 - $257,0003 bd2 ba1.4k sqft220 Los Laureles Dr, San Juan, TX 78589For Sale
 MLS ID #508878, Delfino Cervantes, Coldwell Banker La Mansion. Greater McAllen AOR
 - $254,8993 bd2 ba1.4k sqft909 E 41st St, San Juan, TX 78589For Sale
 MLS ID #508472, Gema Hernandez, Candela Realty Llc. Greater McAllen AOR
 - $299,0003 bd3 ba1.8k sqft215 Paxton Dr, San Juan, TX 78589For Sale
 MLS ID #486785, Delia M Alonzo, The Real Estate Company. Greater McAllen AOR
 - $250,0003 bd2 ba1.7k sqft1408 Quail Dr, San Juan, TX 78589For SaleMLS ID #497948, Cesar Felix, Sovereign Real Estate And Investments Llc. Greater McAllen AOR
- $285,0004 bd3 ba2.1k sqft4000 Eucaliptus Ave, McAllen, TX 78501For SaleMLS ID #510725, Veronica I. O'Cana, O'cana Realty Group, Llc. Greater McAllen AOR
- $243,0003 bd2 ba1.4k sqft1204 Palazzo Dr, Alamo, TX 78516For SaleMLS ID #502242, Mary Trevino, Wounded Warrior Realty, Llc. Greater McAllen AOR
- $278,5003 bd2 ba1.6k sqft2812 Dhalia Dr, San Juan, TX 78589New ConstructionMLS ID #509503, Ingrid Cepeda, Exp Realty Llc. Greater McAllen AOR
- $339,0003 bd2 ba1.5k sqft1206 E Maurer St, Pharr, TX 78577For SaleMLS ID #510377, Joseph Villanueva, Imperio Real Estate Llc. Greater McAllen AOR
- $315,0003 bd3 ba1.9k sqft3601 Tanner Ct, Mission, TX 78574For Sale
 MLS ID #29778326, Ryan De La Rosa, LEGACY REALTY GROUP RGV. RGVMLS
 - $319,9003 bd4 ba1.8k sqft2314 Supreme Dr, Edinburg, TX 78542For SaleMLS ID #507558, Tania Lejarza, Imperio Real Estate Llc. Greater McAllen AOR
- $310,0003 bd3 ba1.8k sqft4120 Burr Dr, Edinburg, TX 78542New ConstructionMLS ID #508454, Deborah Agyekum-Bimpong, Big Realty. Greater McAllen AOR
- $289,0003 bd3 ba1.6k sqft10229 N 14th St, McAllen, TX 78504For SaleMLS ID #509274, Liliana Albornoz Iza, Keller Williams Realty Rgv. Greater McAllen AOR
- $280,5003 bd3 ba1.6k sqft2910 Arboledas Dr, San Juan, TX 78589For SaleMLS ID #494974, Jaime Lee Gonzalez, Keller Williams Realty Rgv. Greater McAllen AOR
- $281,9003 bd3 ba1.6k sqft2908 Arboledas Dr, San Juan, TX 78589For SaleMLS ID #497121, Jaime Lee Gonzalez, Keller Williams Realty Rgv. Greater McAllen AOR
- $295,0003 bd2 ba1.6k sqft1900 Ozark Ave, McAllen, TX 78504For SaleMLS ID #505309, Gloria Y. Resendez, Encore Fine Properties. Greater McAllen AOR
- $290,0003 bd2 ba1.7k sqft806 Hill Country Rd, Edinburg, TX 78539For SaleMLS ID #498071, Alejandra Lizette Sanchez, Winners Circle. Greater McAllen AOR
- $298,5003 bd3 ba1.7k sqft3817 Revilla St, Edinburg, TX 78542For SaleMLS ID #490922, Gloria Lorraine Mendoza, Keller Williams City-View. Greater McAllen AOR
- $330,0003 bd4 ba1.9k sqft2804 Magnolia Dr E, San Juan, TX 78589For SaleMLS ID #509034, Allen Lozano, Big Realty. Greater McAllen AOR
- $319,7254 bd5 ba1.8k sqft7212 N 59th St, McAllen, TX 78573For SaleMLS ID #506216, Tiffany Moreno, Ursa Real Estate. Greater McAllen AOR
