DOWN PAYMENT ASSISTANCE! New construction home in San Juan offering an open-concept design with designer finishes throughout. 2,200 Sq Ft total includes 2 Car Garage, a custom entertainment wall, oversized kitchen island, quartz countertops, under-cabinet lighting, abundant storage, modern ceiling details, and large windows that fill the home with natural light. This 3-bedroom, 2-bath home includes a spacious primary suite with dual sinks, a walk-in shower, and a walk-in closet with built-ins. Fully fenced backyard with automatic sprinkler system. Alarm security system included! Two-car garage and excellent curb appeal, located in a quiet area near the back of the subdivision. Conveniently located just south of PSJA Early College High School with easy access to Veterans Blvd, Ridge Rd, medical centers, shopping, and schools.
Pending
$278,500
2812 Dhalia Dr, San Juan, TX 78589
3beds
1,608sqft
Single Family Residence, Residential
Built in 2025
6,002 Square Feet Lot
$278,300 Zestimate®
$173/sqft
$30/mo HOA
What's special
Designer finishes throughoutTwo-car garageQuartz countertopsModern ceiling detailsExcellent curb appealWalk-in closet with built-insFully fenced backyard
- 40 days |
- 251 |
- 17 |
Zillow last checked:
Listing updated:
Listed by:
Ingrid Cepeda 956-538-0376,
Exp Realty Llc
Source: Greater McAllen AOR,MLS#: 509503
Facts & features
Interior
Bedrooms & bathrooms
- Bedrooms: 3
- Bathrooms: 2
- Full bathrooms: 2
Dining room
- Description: Living Area(s): 1
Living room
- Description: Living Area(s): 1
Heating
- Has Heating (Unspecified Type)
Cooling
- Central Air, Electric
Appliances
- Included: Electric Water Heater, Water Heater (In Garage), Microwave
- Laundry: Laundry Room, Washer/Dryer Connection
Features
- Countertops (Quartz), Built-in Features, Ceiling Fan(s), High Ceilings, Walk-In Closet(s)
- Flooring: Tile
- Windows: Double Pane Windows, No Window Coverings
Interior area
- Total structure area: 1,608
- Total interior livable area: 1,608 sqft
Property
Parking
- Total spaces: 2
- Parking features: Attached, Garage Faces Front
- Attached garage spaces: 2
Features
- Patio & porch: Covered Patio, Deck, Deck/Balcony/Porch, Patio, Patio Slab
- Exterior features: Sprinkler System
- Fencing: Landscaped,Privacy,Wood
Lot
- Size: 6,002 Square Feet
- Features: Mature Trees, Professional Landscaping, Sidewalks, Sprinkler System
Details
- Parcel number: P708000000005900
- Other equipment: 1 Year Warranty
Construction
Type & style
- Home type: SingleFamily
- Property subtype: Single Family Residence, Residential
Materials
- Stone, Stucco
- Foundation: Slab
- Roof: Composition
Condition
- New Construction
- New construction: Yes
- Year built: 2025
Details
- Warranty included: Yes
Utilities & green energy
- Sewer: Public Sewer
- Water: Public
Community & HOA
Community
- Features: Curbs, Sidewalks, Street Lights
- Security: Carbon Monoxide Detector(s), Security System, Smoke Detector(s)
- Subdivision: Plantation Heights
HOA
- Has HOA: Yes
- HOA fee: $360 annually
- HOA name: Plantation Heights HOA
Location
- Region: San Juan
Financial & listing details
- Price per square foot: $173/sqft
- Tax assessed value: $56,100
- Annual tax amount: $1,180
- Date on market: 7/13/2026
- Road surface type: Paved
Estimated market value
$278,300
$264,000 - $292,000
$2,052/mo
Price history
| Date | Event | Price |
|---|---|---|
| 8/22/2026 | Pending sale | $278,500$173/sqft |
Source: Greater McAllen AOR #509503 Report a problem | ||
| 7/13/2026 | Listed for sale | $278,500$173/sqft |
Source: Greater McAllen AOR #509503 Report a problem | ||
| 7/13/2026 | Listing removed | $278,500$173/sqft |
Source: Greater McAllen AOR #498170 Report a problem | ||
| 3/13/2026 | Listed for sale | $278,500$173/sqft |
Source: Greater McAllen AOR #498170 Report a problem | ||
| 3/13/2026 | Listing removed | $278,500$173/sqft |
Source: eXp Realty #490471 Report a problem | ||
| 11/10/2025 | Listed for sale | $278,500$173/sqft |
Source: Greater McAllen AOR #486604 Report a problem | ||
Public tax history
| Year | Property taxes | Tax assessment |
|---|---|---|
| 2025 | $1,451 +27% | $56,100 +27.2% |
| 2024 | $1,143 | $44,100 |
Find assessor info on the county website
Monthly payment
Est. payment
Payment breakdown
Explore the cost of this home by adjusting the details. Changes won't be saved.Climate risks
Neighborhood: 78589
Nearby schools
GreatSchools rating
- 7/10Alfred Sorensen Elementary SchoolGrades: PK-5Distance: 2.1 mi
- 6/10Austin Middle SchoolGrades: 6-8Distance: 2.2 mi
- 6/10PSJA High SchoolGrades: 9-12Distance: 1.2 mi
Schools provided by the listing agent
- Elementary: Sorenson
- Middle: Austin
- High: PSJA H.S.
- District: PSJA ISD
Source: Greater McAllen AOR. This data may not be complete. We recommend contacting the local school district to confirm school assignments for this home.
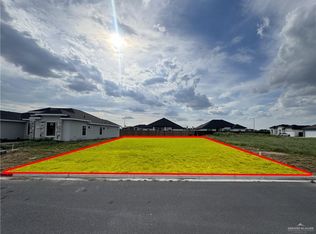
- $65,0005,998 sqft2814 Dhalia Dr, San Juan, TX 78589Lot/Land

- $--5,998 sqft2810 Dhalia Dr, San Juan, TX 78589Sold
- $56,100-- bd-- ba-- sqft2813 Arboledas Dr, San Juan, TX 78589Off Market
- $56,100-- bd-- ba-- sqft2815 Arboledas Dr, San Juan, TX 78589Off Market
- $--3 bd2 ba1.7k sqft2811 Arboledas Dr, San Juan, TX 78589Sold
- $112,200-- bd-- ba-- sqft2900 Dhalia Dr, San Juan, TX 78589Off Market
- $317,0003 bd3 ba1.7k sqft2808 Dhalia Dr, San Juan, TX 78589For Sale
- $295,000-- bd2 ba1.8k sqft2813 Dhalia Dr, San Juan, TX 78589Off Market
A local agent can set up tours, give advice and negotiate with sellers.
A local lender can help you make sure your offer is ready when you are.
Similar homes
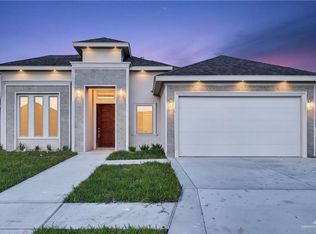
- $294,0003 bd2 ba1.7k sqft2911 Magnolia Dr, San Juan, TX 78589For Sale
 MLS ID #508560, Miriam Hernandez, Big Realty. Greater McAllen AOR
 - $281,9003 bd3 ba1.6k sqft2908 Arboledas Dr, San Juan, TX 78589For Sale
 MLS ID #497121, Jaime Lee Gonzalez, Keller Williams Realty Rgv. Greater McAllen AOR
 - $299,0004 bd3 ba1.7k sqft2810 Arboledas Dr, San Juan, TX 78589For Sale
 MLS ID #510607, Karen Carreno, Pinnacle Realty Advisors. Greater McAllen AOR
 - $264,9003 bd2 ba1.4k sqft903 39th St, San Juan, TX 78589For Sale
 MLS ID #513345, Karen Carreno, Pinnacle Realty Advisors. Greater McAllen AOR
 - $299,0003 bd3 ba1.5k sqft1100 Lorelai Dr, San Juan, TX 78589For SaleMLS ID #493545, Lilibet Cantu, Radiant Realty Services. Greater McAllen AOR
- $245,0003 bd3 ba1.4k sqft1820 N Yellow Wood St, San Juan, TX 78589For SaleMLS ID #507693, Jenny I. Avellaneda, Effective Real Estate. Greater McAllen AOR
- $239,9003 bd2 ba1.3k sqft1208 E Boxwood Ave, McAllen, TX 78589For SaleMLS ID #511067, Edgar Cepeda, Dominion Real Estate. Greater McAllen AOR
- $267,0003 bd3 ba1.5k sqft1301 E Evergreen Ave, San Juan, TX 78589New ConstructionMLS ID #498645, Jaime Lee Gonzalez, Keller Williams Realty Rgv. Greater McAllen AOR
- $245,0003 bd2 ba1.4k sqft1309 E Acacia Dr, San Juan, TX 78589For SaleMLS ID #507598, Jenny I. Avellaneda, Effective Real Estate. Greater McAllen AOR
- $252,0003 bd2 ba1.4k sqft1220 E Evergreen Ave, San Juan, TX 78589For SaleMLS ID #502922, Ulysses Bautista, The Firm Real Estate Co. Llc. Greater McAllen AOR
- $241,9003 bd2 ba1.3k sqft1308 S 9th St, Alamo, TX 78516For SaleMLS ID #511793, Javier Quintanilla, Casa Mia Real Estate, Llc.. Greater McAllen AOR
- $215,0003 bd2 ba1.2k sqft1204 E Boxwood Ave, San Juan, TX 78589For SaleMLS ID #511952, Edgar Cepeda, Dominion Real Estate. Greater McAllen AOR
- $267,0003 bd2 ba1.5k sqft3002 E Retama Ave, Pharr, TX 78557For SaleMLS ID #511410, Nancy Hi, Big Realty. Greater McAllen AOR
- $268,5003 bd3 ba1.5k sqft2909 E Tamarindo Ave, Hidalgo, TX 78557For SaleMLS ID #508655, Ariana Paola Torres, Golden Valley Real Estate. Greater McAllen AOR
- $289,0003 bd3 ba1.7k sqft505 Freedom Way, Weslaco, TX 78596For SaleMLS ID #507996, Claudia Hortencia Perez Maldonado, Saneti Realty Group. Greater McAllen AOR
- $279,9003 bd3 ba1.6k sqft304 N 31st St, Hidalgo, TX 78557For SaleMLS ID #501049, Raul Ayala, Golden Valley Real Estate. Greater McAllen AOR
- $238,9003 bd2 ba1.3k sqft425 Serg Loop, Alamo, TX 78516New ConstructionMLS ID #506443, Jorge L. Zambrano, Big Realty. Greater McAllen AOR
- $245,0003 bd2 ba1.3k sqft421 Serg Loop, Alamo, TX 78516New ConstructionMLS ID #496993, Ramon Mancinas, Keller Williams Realty Rgv. Greater McAllen AOR
- $299,9004 bd3 ba1.8k sqft509 Freedom Way, Weslaco, TX 78596For SaleMLS ID #512172, Claudia Hortencia Perez Maldonado, Saneti Realty Group. Greater McAllen AOR
- $277,0003 bd2 ba1.4k sqft6508 Solana Ave, Edinburg, TX 78542New ConstructionMLS ID #505945, Abigail Alaniz, Empower Realty Group. Greater McAllen AOR
