Welcome to Oak Ridge Estates, San Juan's newest premier subdivision! This beautifully crafted new construction home offers so much more than just a structured typical house. You get the opportunity to make it your home! Ideally located off Cesar Chavez Road between FM 495 and Sioux Road, this stunning residence features 3 spacious bedrooms, 2.5 bathrooms, and a The open-concept design is enhanced by soaring vaulted ceilings and expansive windows that fill the home with natural light, creating a bright and inviting atmosphere. Thoughtfully designed for both entertaining and daily living, this home showcases quality craftsmanship, contemporary finishes, and a seamless flow throughout. Don't miss the opportunity to own a brand-new home in one of San Juan's most desirable new communities! Seller concession for your closing costs
For sale
$245,000
1820 N Yellow Wood St, San Juan, TX 78589
3beds
1,428sqft
Single Family Residence, Residential
Built in 2025
6,037 Square Feet Lot
$244,700 Zestimate®
$172/sqft
$21/mo HOA
What's special
Contemporary finishesQuality craftsmanshipBright and inviting atmosphereSeamless flow throughoutSoaring vaulted ceilingsOpen-concept design
- 49 days |
- 110 |
- 9 |
Zillow last checked:
Listing updated:
Listed by:
Jenny I. Avellaneda 956-250-7556,
Effective Real Estate
Source: Greater McAllen AOR,MLS#: 507693
Facts & features
Interior
Bedrooms & bathrooms
- Bedrooms: 3
- Bathrooms: 3
- Full bathrooms: 2
- 1/2 bathrooms: 1
Dining room
- Description: Living Area(s): 1
Living room
- Description: Living Area(s): 1
Heating
- Has Heating (Unspecified Type)
Cooling
- Central Air, Electric
Appliances
- Included: Electric Water Heater, No Conveying Appliances
- Laundry: Laundry Room, Washer/Dryer Connection
Features
- Countertops (Quartz), Ceiling Fan(s)
- Flooring: Tile
- Windows: No Window Coverings
Interior area
- Total structure area: 1,428
- Total interior livable area: 1,428 sqft
Property
Parking
- Total spaces: 1
- Parking features: Attached
- Attached garage spaces: 1
Features
- Exterior features: None
- Fencing: None
Lot
- Size: 6,037 Square Feet
- Features: Sidewalks
Details
- Parcel number: O064000000002700
Construction
Type & style
- Home type: SingleFamily
- Property subtype: Single Family Residence, Residential
Materials
- Stone, Stucco
- Foundation: Slab
- Roof: Composition
Condition
- Year built: 2025
Utilities & green energy
- Sewer: Public Sewer
- Water: Public
Green energy
- Energy efficient items: None
Community & HOA
Community
- Features: Sidewalks, Street Lights
- Security: Smoke Detector(s)
- Subdivision: Oak Ridge Estates
HOA
- Has HOA: Yes
- HOA fee: $250 annually
- HOA name: Oak Ridge Estates HOA
Location
- Region: San Juan
Financial & listing details
- Price per square foot: $172/sqft
- Annual tax amount: $6,226
- Date on market: 7/1/2026
- Road surface type: Paved
Estimated market value
$244,700
$232,000 - $257,000
$1,921/mo
Price history
| Date | Event | Price |
|---|---|---|
| 7/1/2026 | Listed for sale | $245,000$172/sqft |
Source: Greater McAllen AOR #507693 Report a problem | ||
Public tax history
Tax history is unavailable.
Monthly payment
Est. payment
Payment breakdown
Explore the cost of this home by adjusting the details. Changes won't be saved.Climate risks
Neighborhood: 78589
Nearby schools
GreatSchools rating
- 6/10Amanda Garza-Pena Elementary SchoolGrades: PK-5Distance: 1.5 mi
- 5/10R Yzaguirre Middle SchoolGrades: 6-8Distance: 1.6 mi
- 6/10PSJA High SchoolGrades: 9-12Distance: 3 mi
Schools provided by the listing agent
- Elementary: Reed & Mock
- Middle: Austin
- High: PSJA H.S.
- District: PSJA ISD
Source: Greater McAllen AOR. This data may not be complete. We recommend contacting the local school district to confirm school assignments for this home.
- $245,0003 bd2 ba1.3k sqft1816 N Yellowwood St, San Juan, TX 78589Pending

- $--4 bd2 ba1.4k sqft1840 N Yellowwood St, San Juan, TX 78589Sold

- $315,0004 bd2 ba1.6k sqft1108 E Boxwood Ave, San Juan, TX 78589Pending

- $65,0006,377 sqft1804 N Yellowwood St, San Juan, TX 78589Pending

- $--3 bd2 ba1.6k sqft1111 E Acacia Dr, San Juan, TX 78589Sold
- $215,0003 bd2 ba1.2k sqft1212 E Boxwood Ave, San Juan, TX 78589For Sale
- $--3 bd2 ba1.4k sqft1123 E Acacia Dr, San Juan, TX 78589Sold
- $109,6002 bd1 ba1.2k sqft1909 Morningset Rd, San Juan, TX 78589Off Market
A local agent can set up tours, give advice and negotiate with sellers.
A local lender can help you make sure your offer is ready when you are.
Similar homes
- $245,0003 bd2 ba1.4k sqft1309 E Acacia Dr, San Juan, TX 78589For Sale
 MLS ID #507598, Jenny I. Avellaneda, Effective Real Estate. Greater McAllen AOR
 - $239,9003 bd2 ba1.3k sqft1208 E Boxwood Ave, McAllen, TX 78589For Sale
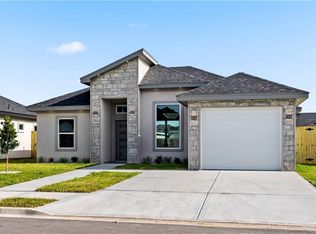 MLS ID #511067, Edgar Cepeda, Dominion Real Estate. Greater McAllen AOR
 - $215,0003 bd2 ba1.2k sqft1204 E Boxwood Ave, San Juan, TX 78589For Sale
 MLS ID #511952, Edgar Cepeda, Dominion Real Estate. Greater McAllen AOR
 - $215,0003 bd2 ba1.2k sqft1212 E Boxwood Ave, San Juan, TX 78589For Sale
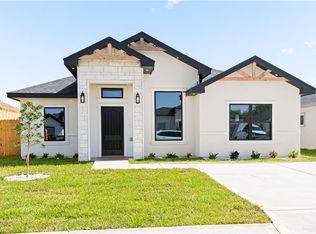 MLS ID #511846, Edgar Cepeda, Dominion Real Estate. Greater McAllen AOR
 - $259,9004 bd2 ba1.5k sqft2001 Lime St, San Juan, TX 78589For SaleMLS ID #500219, Karina Espinoza, Fox Real Estate Pros. Greater McAllen AOR
- $240,0003 bd2 ba1.5k sqft2404 San Pascual St, San Juan, TX 78589New ConstructionMLS ID #506885, Maximiliano Castellanos, Golden Valley Real Estate. Greater McAllen AOR
- $219,0003 bd2 ba1.2k sqft1712 Calle Anacua, San Juan, TX 78589For SaleMLS ID #507136, Francisco J. Montano, Trademark Real Estate Group. Greater McAllen AOR
- $241,9003 bd2 ba1.3k sqft1308 S 9th St, Alamo, TX 78516For SaleMLS ID #511793, Javier Quintanilla, Casa Mia Real Estate, Llc.. Greater McAllen AOR
- $247,5003 bd2 ba1.5k sqft425 S 12th St, Alamo, TX 78516For SaleMLS ID #511320, Jessica Gonzalez, Re/Max Elite. Greater McAllen AOR
- $246,0003 bd2 ba1.4k sqft617 Tower Oak Dr, Alamo, TX 78516For SaleMLS ID #511482, Roxann Quintanilla, Golden Valley Real Estate. Greater McAllen AOR
- $278,5003 bd2 ba1.6k sqft2812 Dhalia Dr, San Juan, TX 78589New ConstructionMLS ID #509503, Ingrid Cepeda, Exp Realty Llc. Greater McAllen AOR
- $238,9003 bd2 ba1.3k sqft425 Serg Loop, Alamo, TX 78516New ConstructionMLS ID #506443, Jorge L. Zambrano, Big Realty. Greater McAllen AOR
- $243,0003 bd2 ba1.4k sqft448 Sandy Rd, Donna, TX 78537For SaleMLS ID #511906, Jenny I. Avellaneda, Effective Real Estate. Greater McAllen AOR
- $239,0003 bd2 ba1.3k sqft417 Serg Loop, Alamo, TX 78516New ConstructionMLS ID #496990, Ramon Mancinas, Keller Williams Realty Rgv. Greater McAllen AOR
- $235,9003 bd2 ba1.3k sqft427 Serg Loop, Alamo, TX 78516For SaleMLS ID #500128, Kevin Joseph Martinez, Monarca Real Estate Group Llc. Greater McAllen AOR
- $235,0003 bd2 ba1.3k sqft415 Serg Loop, Alamo, TX 78516New ConstructionMLS ID #496989, Ramon Mancinas, Keller Williams Realty Rgv. Greater McAllen AOR
- $234,0003 bd2 ba1.4k sqft450 Sandy Rd, Donna, TX 78537New ConstructionMLS ID #511845, Jenny I. Avellaneda, Effective Real Estate. Greater McAllen AOR
- $225,0003 bd2 ba1.3k sqft435 Serg Loop, Alamo, TX 78516For SaleMLS ID #507012, Claudia Quezada, Element Realty, Llc. Greater McAllen AOR
- $269,8003 bd2 ba1.8k sqft921 Casa Blanca, Edinburg, TX 78539For SaleMLS ID #504883, Judith M. Benavides, Big Realty. Greater McAllen AOR
- $281,9003 bd3 ba1.6k sqft2908 Arboledas Dr, San Juan, TX 78589For SaleMLS ID #497121, Jaime Lee Gonzalez, Keller Williams Realty Rgv. Greater McAllen AOR
