This newly constructed home by Double G Homes offers a sleek blend of modern design and high-end finishes. The open-concept layout features soaring ceilings, designer lighting, and porcelain tile flooring throughout. The gourmet kitchen impresses with an island, contrasting cabinetry, custom vent hood, quartz countertops, and statement pendant lighting—ideal for entertaining. The living area showcases a bold black marble-style fireplace and a tray ceiling with recessed lighting. The primary suite provides a spa-like retreat with a luxurious walk-in shower, frameless glass, dual vanities, and upscale fixtures. Secondary bedrooms and bathrooms continue the home’s clean, contemporary style. Enjoy outdoor living under the covered patio overlooking a spacious, over-sized backyard. A double side-entry garage adds privacy and flexibility for expanded outdoor entertaining. Thoughtfully designed and move-in ready, this home delivers comfort, style, and functionality.
New construction
$315,000
1108 E Boxwood Ave, San Juan, TX 78589
4beds
1,671sqft
:
Get pre-qualified$2,361/mo
Single Family Residence, Residential
Built in 2026
6,067 Square Feet Lot
$314,600 Zestimate®
$189/sqft
$21/mo HOA
What's special
Clean contemporary styleSpacious over-sized backyardPorcelain tile flooring throughoutQuartz countertopsCovered patioFrameless glassLuxurious walk-in shower
- 37 days |
- 162 |
- 11 |
Zillow last checked:
Listing updated:
Listed by:
Juan Misael Gonzalez 361-947-6763,
Re/Max Professionals
Source: Greater McAllen AOR,MLS#: 509010
Facts & features
Interior
Bedrooms & bathrooms
- Bedrooms: 4
- Bathrooms: 2
- Full bathrooms: 2
Dining room
- Description: Living Area(s): 1
Living room
- Description: Living Area(s): 1
Heating
- Has Heating (Unspecified Type)
Cooling
- Central Air
Appliances
- Included: Water Heater (In Garage), Stove/Range-Electric Smooth
- Laundry: Laundry Room, Washer/Dryer Connection
Features
- Countertops (Quartz), Ceiling Fan(s), High Ceilings, Fireplace, Split Bedrooms, Walk-In Closet(s)
- Flooring: Tile
- Windows: Double Pane Windows, No Window Coverings
- Has fireplace: Yes
Interior area
- Total structure area: 1,671
- Total interior livable area: 1,671 sqft
Property
Parking
- Total spaces: 2
- Parking features: Attached, Garage Faces Rear, Garage Faces Side
- Attached garage spaces: 2
Features
- Patio & porch: Covered Patio, Patio
- Exterior features: Sprinkler System
- Fencing: Wood
Lot
- Size: 6,067 Square Feet
- Features: Corner Lot, Professional Landscaping, Sprinkler System
Details
- Parcel number: O064000000005100
Construction
Type & style
- Home type: SingleFamily
- Property subtype: Single Family Residence, Residential
Materials
- Stone, Stucco
- Foundation: Slab
- Roof: Composition
Condition
- New Construction
- New construction: Yes
- Year built: 2026
Utilities & green energy
- Sewer: Public Sewer
- Water: Public
Community & HOA
Community
- Features: Other, Street Lights
- Security: Smoke Detector(s)
- Subdivision: Oak Ridge Estates
HOA
- Has HOA: Yes
- HOA fee: $250 annually
- HOA name: Oak Ridge Estates HOA
Location
- Region: San Juan
Financial & listing details
- Price per square foot: $189/sqft
- Tax assessed value: $62,792
- Annual tax amount: $1,588
- Date on market: 7/7/2026
- Road surface type: Paved
Estimated market value
$314,600
$299,000 - $330,000
$2,054/mo
Price history
| Date | Event | Price |
|---|---|---|
| 7/7/2026 | Listed for sale | $315,000$189/sqft |
Source: Greater McAllen AOR #509010 Report a problem | ||
| 7/1/2026 | Listing removed | $315,000$189/sqft |
Source: Greater McAllen AOR #490969 Report a problem | ||
| 1/23/2026 | Listed for sale | $315,000$189/sqft |
Source: Greater McAllen AOR #490969 Report a problem | ||
Public tax history
| Year | Property taxes | Tax assessment |
|---|---|---|
| 2025 | $1,624 | $62,792 |
Find assessor info on the county website
Monthly payment
Est. payment
Payment breakdown
Explore the cost of this home by adjusting the details. Changes won't be saved.Climate risks
Neighborhood: 78589
Nearby schools
GreatSchools rating
- 6/10Amanda Garza-Pena Elementary SchoolGrades: PK-5Distance: 1.5 mi
- 5/10R Yzaguirre Middle SchoolGrades: 6-8Distance: 1.6 mi
- 6/10PSJA High SchoolGrades: 9-12Distance: 3 mi
Schools provided by the listing agent
- Elementary: PSJA
- Middle: Austin
- High: PSJA H.S.
- District: PSJA ISD
Source: Greater McAllen AOR. This data may not be complete. We recommend contacting the local school district to confirm school assignments for this home.
- $--4 bd2 ba1.4k sqft1840 N Yellowwood St, San Juan, TX 78589Sold

- $245,0003 bd2 ba1.3k sqft1816 N Yellowwood St, San Juan, TX 78589Pending

- $245,0003 bd3 ba1.4k sqft1820 N Yellow Wood St, San Juan, TX 78589For Sale
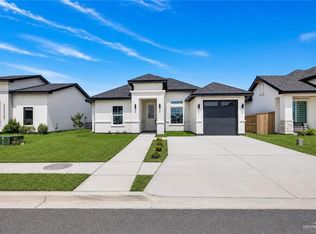
- $117,5002 bd1 ba1.2k sqft1107 Morningset Rd, San Juan, TX 78589Off Market
- $157,4003 bd2 ba1.3k sqft1109 Morningset Rd, San Juan, TX 78589Off Market
- $108,9002 bd1 ba1.2k sqft1909 Morningset Rd, San Juan, TX 78589Off Market
- $269,0003 bd3 ba1.5k sqft1123 E Boxwood Ave, San Juan, TX 78589For Sale
- $155,6003 bd2 ba1.4k sqft1111 Morningset Rd, San Juan, TX 78589Off Market
A local agent can set up tours, give advice and negotiate with sellers.
A local lender can help you make sure your offer is ready when you are.
Similar homes
- $262,9004 bd2 ba1.6k sqft1216 E Evergreen Ave, San Juan, TX 78589For Sale
 MLS ID #504386, Karla Hernandez, Red & Co Realty Services. Greater McAllen AOR
 - $269,0003 bd3 ba1.5k sqft1123 E Boxwood Ave, San Juan, TX 78589For Sale
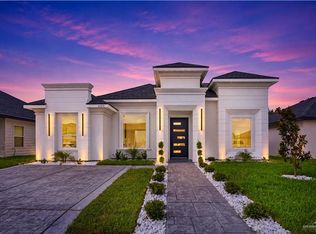 MLS ID #506740, Ulisses I. Iglesias, Prime Luxury Real Estate Llc. Greater McAllen AOR
 - $260,0003 bd2 ba1.4k sqft1301 E Acacia Dr, San Juan, TX 78589For Sale
 MLS ID #503319, Ulysses Bautista, The Firm Real Estate Co. Llc. Greater McAllen AOR
 - $239,9003 bd2 ba1.3k sqft1208 E Boxwood Ave, McAllen, TX 78589For Sale
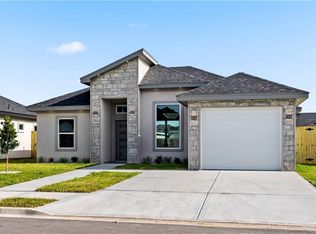 MLS ID #511067, Edgar Cepeda, Dominion Real Estate. Greater McAllen AOR
 - $289,0004 bd3 ba1.7k sqft907 39th St, San Juan, TX 78589For SaleMLS ID #505871, Bernardo Trevino, Exp Realty Llc. Greater McAllen AOR
- $312,0003 bd3 ba1.6k sqft4024 Carl St, Edinburg, TX 78542For SaleMLS ID #512109, Jose R Calleros, Big Realty. Greater McAllen AOR
- $230,0003 bd2 ba1.4k sqft1120 Boxwood Ave, San Juan, TX 78589For SaleMLS ID #476676, Patricia Baez, The Firm Real Estate Co. Llc. Greater McAllen AOR
- $260,0003 bd2 ba1.4k sqft900 E 38th St, San Juan, TX 78589For SaleMLS ID #506489, Quincy Bonilla, Fox Real Estate Pros. Greater McAllen AOR
- $332,9994 bd4 ba1.8k sqft2900 N 36th St, McAllen, TX 78501For SaleMLS ID #512485, Michelle Deleon, Imperio Real Estate Llc. Greater McAllen AOR
- $274,9004 bd3 ba1.7k sqft2904 Dhalia Dr, San Juan, TX 78589For SaleMLS ID #511214, Margarita (Rita) Olivares, Formal Realty, Llc. Greater McAllen AOR
- $294,0003 bd2 ba1.7k sqft2911 Magnolia Dr, San Juan, TX 78589For SaleMLS ID #508560, Miriam Hernandez, Big Realty. Greater McAllen AOR
- $294,0003 bd2 ba1.7k sqft2909 Magnolia Dr, San Juan, TX 78589For SaleMLS ID #508005, Miriam Hernandez, Big Realty. Greater McAllen AOR
- $322,0004 bd2 ba1.8k sqft1422 S Esperanza St, Pharr, TX 78577For SaleMLS ID #483228, Jaime Lee Gonzalez, Keller Williams Realty Rgv. Greater McAllen AOR
- $325,0003 bd2 ba1.8k sqft1706 Lago Michigan, Edinburg, TX 78542For SaleMLS ID #507830, Samantha Gonzalez, Element Realty, Llc. Greater McAllen AOR
- $325,0003 bd3 ba1.8k sqft3200 S Auburndale Ave, Edinburg, TX 78542For SaleMLS ID #509948, Alec Carrillo, The Firm Real Estate Co. Llc. Greater McAllen AOR
- $339,0003 bd3 ba1.7k sqft5519 N Chula Vista St, Pharr, TX 78577For SaleMLS ID #497549, Paola DeLeon, Grand Realty & Associates, Llc. Greater McAllen AOR
- $317,5003 bd3 ba1.6k sqft4701 S Brazos Rd, Edinburg, TX 78542New ConstructionMLS ID #503204, Ana Montes, The Firm Real Estate Co. Llc. Greater McAllen AOR
- $243,0003 bd2 ba1.6k sqft1322 Deluxe St, Alamo, TX 78516For SaleMLS ID #509745, Marvin Mendoza, Winners Circle. Greater McAllen AOR
- $344,0004 bd2 ba1.7k sqft1102 W Mile 12 #1/2-N, Weslaco, TX 78599For SaleMLS ID #510380, Connie Uribe, Realty One Group, Modern Edge. Greater McAllen AOR
- $352,0003 bd3 ba1.8k sqft4753 S Brazos Rd, Edinburg, TX 78542For SaleMLS ID #511657, Priscilla Gonzalez, Monarca Real Estate Group Llc. Greater McAllen AOR
