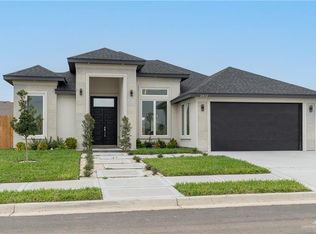
Welcome to this beautifully crafted modern farmhouse-style home, where warmth, elegance, and quality design come together. Thoughtful finishes include wood cabinetry, quartzite countertops, elegant quartz accents, and crystal chandeliers that create a sophisticated yet inviting atmosphere. The functional floor plan offers plenty of space for comfortable family living and entertaining guests. The spacious primary suite features double sinks, a dedicated vanity area, and a generous walk-in closet. Step outside to a beautiful backyard with a covered patio, perfect for gatherings, outdoor dining, or relaxing evenings. There is also plenty of space to build your dream pool. Ideally located just minutes from H-E-B Plus, the expressway, hospitals, pharmacies, restaurants, and shopping. This home offers the perfect combination of modern style, comfort, and convenience. Schedule your private showing today!
For sale
$299,000
2810 Arboledas Dr, San Juan, TX 78589
4beds
1,700sqft
Single Family Residence, Residential
Built in 2026
5,998 Square Feet Lot
$298,600 Zestimate®
$176/sqft
$30/mo HOA
What's special
Functional floor planQuartzite countertopsElegant quartz accentsGenerous walk-in closetWood cabinetryCrystal chandeliersDouble sinks
- 30 days |
- 202 |
- 13 |
Zillow last checked:
Listing updated:
Listed by:
Karen Carreno 956-328-0000,
Pinnacle Realty Advisors
Source: Greater McAllen AOR,MLS#: 510607
Facts & features
Interior
Bedrooms & bathrooms
- Bedrooms: 4
- Bathrooms: 3
- Full bathrooms: 2
- 1/2 bathrooms: 1
Dining room
- Description: Living Area(s): 1
Living room
- Description: Living Area(s): 1
Heating
- Has Heating (Unspecified Type)
Cooling
- Central Air, Electric
Appliances
- Included: Electric Water Heater, Water Heater (In Garage), No Conveying Appliances
- Laundry: Laundry Room, Washer/Dryer Connection
Features
- Countertops (Quartz), Stone Counters, Built-in Features, Ceiling Fan(s), High Ceilings, Split Bedrooms, Walk-In Closet(s)
- Flooring: Porcelain Tile
- Windows: Double Pane Windows, No Window Coverings
Interior area
- Total structure area: 1,700
- Total interior livable area: 1,700 sqft
Property
Parking
- Total spaces: 2
- Parking features: Attached, Garage Faces Front
- Attached garage spaces: 2
Features
- Patio & porch: Covered Patio, Patio, Patio Slab
- Exterior features: Sprinkler System
- Fencing: Wood
Lot
- Size: 5,998 Square Feet
- Features: Curb & Gutters, Professional Landscaping, Sidewalks, Sprinkler System
Details
- Parcel number: P708000000003200
Construction
Type & style
- Home type: SingleFamily
- Property subtype: Single Family Residence, Residential
Materials
- Stucco
- Foundation: Slab
- Roof: Composition
Condition
- Year built: 2026
Utilities & green energy
- Sewer: Public Sewer
- Water: Public
- Utilities for property: Cable Available
Green energy
- Energy efficient items: Attic Fans
Community & HOA
Community
- Features: Curbs, Sidewalks, Street Lights
- Security: Smoke Detector(s)
- Subdivision: Plantation Heights
HOA
- Has HOA: Yes
- HOA fee: $360 annually
- HOA name: Plantation Heights HOA
Location
- Region: San Juan
Financial & listing details
- Price per square foot: $176/sqft
- Tax assessed value: $56,100
- Annual tax amount: $958
- Date on market: 7/25/2026
- Road surface type: Paved
Estimated market value
$298,600
$284,000 - $314,000
$2,220/mo
Price history
| Date | Event | Price |
|---|---|---|
| 7/25/2026 | Listed for sale | $299,000+402.5%$176/sqft |
Source: Greater McAllen AOR #510607 Report a problem | ||
| 1/1/2026 | Listing removed | $59,500$35/sqft |
Source: Greater McAllen AOR #473732 Report a problem | ||
| 6/15/2025 | Listed for sale | $59,500$35/sqft |
Source: Greater McAllen AOR #473732 Report a problem | ||
Public tax history
| Year | Property taxes | Tax assessment |
|---|---|---|
| 2025 | $958 -16.2% | $37,044 -16% |
| 2024 | $1,143 | $44,100 |
Find assessor info on the county website
Monthly payment
Est. payment
Payment breakdown
Explore the cost of this home by adjusting the details. Changes won't be saved.Climate risks
Neighborhood: 78589
Nearby schools
GreatSchools rating
- 7/10Alfred Sorensen Elementary SchoolGrades: PK-5Distance: 2.1 mi
- 6/10Austin Middle SchoolGrades: 6-8Distance: 2.2 mi
- 6/10PSJA High SchoolGrades: 9-12Distance: 1.2 mi
Schools provided by the listing agent
- Elementary: Sorenson
- Middle: Austin
- High: PSJA H.S.
- District: PSJA ISD
Source: Greater McAllen AOR. This data may not be complete. We recommend contacting the local school district to confirm school assignments for this home.
- $--3 bd3 ba1.9k sqft2812 Arboledas Dr, San Juan, TX 78589Sold
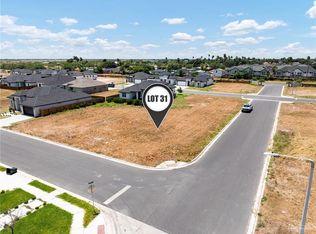
- $--7,248 sqft2808 Arboledas Dr, San Juan, TX 78589Sold
- $310,100-- bd2 ba1.8k sqft2811 Magnolia Dr, San Juan, TX 78589Off Market
- $56,100-- bd-- ba-- sqft2814 Arboledas Dr, San Juan, TX 78589Off Market
- $56,100-- bd-- ba-- sqft2813 Magnolia Dr, San Juan, TX 78589Off Market
- $67,770-- bd-- ba-- sqft2809 Magnolia Dr, San Juan, TX 78589Off Market
- $--3 bd2 ba1.7k sqft2811 Arboledas Dr, San Juan, TX 78589Sold
- $56,100-- bd-- ba-- sqft2813 Arboledas Dr, San Juan, TX 78589Off Market
A local agent can set up tours, give advice and negotiate with sellers.
A local lender can help you make sure your offer is ready when you are.
Similar homes
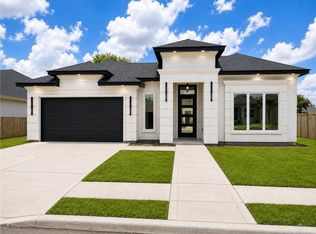
- $295,9003 bd3 ba1.6k sqft2915 Dhalia Dr, San Juan, TX 78589For Sale
 MLS ID #507524, Alfredo Solis-Hinojosa, Lions Gate Realty. Greater McAllen AOR
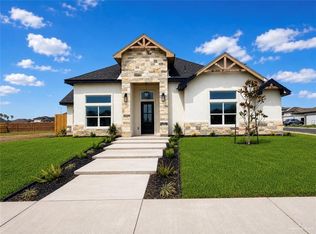
 - $317,0003 bd3 ba1.7k sqft2808 Dhalia Dr, San Juan, TX 78589For Sale
 MLS ID #510730, Gabriela Chavez, Nova Realty Enterprise Llc. Greater McAllen AOR
 - $295,9004 bd3 ba1.9k sqft2115 N 32nd St, McAllen, TX 78501For Sale
 MLS ID #505812, Karen Carreno, Pinnacle Realty Advisors. Greater McAllen AOR
 - $264,9003 bd2 ba1.4k sqft903 39th St, San Juan, TX 78589For Sale
 MLS ID #513345, Karen Carreno, Pinnacle Realty Advisors. Greater McAllen AOR
 - $299,9004 bd3 ba1.8k sqft509 Freedom Way, Weslaco, TX 78596For SaleMLS ID #512172, Claudia Hortencia Perez Maldonado, Saneti Realty Group. Greater McAllen AOR
- $267,0003 bd3 ba1.5k sqft1301 E Evergreen Ave, San Juan, TX 78589New ConstructionMLS ID #498645, Jaime Lee Gonzalez, Keller Williams Realty Rgv. Greater McAllen AOR
- $271,0003 bd3 ba1.5k sqft1225 E Evergreen Ave, San Juan, TX 78589New ConstructionMLS ID #498646, Jaime Lee Gonzalez, Keller Williams Realty Rgv. Greater McAllen AOR
- $239,9003 bd2 ba1.3k sqft1208 E Boxwood Ave, McAllen, TX 78589For SaleMLS ID #511067, Edgar Cepeda, Dominion Real Estate. Greater McAllen AOR
- $299,9003 bd3 ba1.5k sqft2817 N Alyna Ave, Edinburg, TX 78541For SaleMLS ID #512589, Ronaldo (Ronnie) Esparza, Exp Realty Llc. Greater McAllen AOR
- $299,9003 bd3 ba1.5k sqft2809 N Alyna Ave, Edinburg, TX 78541For SaleMLS ID #512594, Ronaldo (Ronnie) Esparza, Exp Realty Llc. Greater McAllen AOR
- $299,9003 bd3 ba1.5k sqft2813 N Alyna Ave, Edinburg, TX 78541For SaleMLS ID #512590, Ronaldo (Ronnie) Esparza, Exp Realty Llc. Greater McAllen AOR
- $328,5003 bd2 ba1.9k sqft3525 Upas Ave, McAllen, TX 78501For SaleMLS ID #512752, Gregorio (Beto) Resendez, Big Realty. Greater McAllen AOR
- $289,0003 bd3 ba1.7k sqft505 Freedom Way, Weslaco, TX 78596For SaleMLS ID #507996, Claudia Hortencia Perez Maldonado, Saneti Realty Group. Greater McAllen AOR
- $295,0003 bd3 ba1.7k sqft3817 Revilla St, Edinburg, TX 78542For SaleMLS ID #490922, Gloria Lorraine Mendoza, Keller Williams City-View. Greater McAllen AOR
- $268,5003 bd3 ba1.5k sqft2909 E Tamarindo Ave, Hidalgo, TX 78557For SaleMLS ID #508655, Ariana Paola Torres, Golden Valley Real Estate. Greater McAllen AOR
- $258,5004 bd2 ba1.5k sqft4131 Finca St, Edinburg, TX 78542New ConstructionMLS ID #512768, Jesus Robert De Leon, Housekey Realty. Greater McAllen AOR
- $241,9003 bd2 ba1.3k sqft1308 S 9th St, Alamo, TX 78516For SaleMLS ID #511793, Javier Quintanilla, Casa Mia Real Estate, Llc.. Greater McAllen AOR
- $260,0003 bd2 ba1.6k sqft1325 S 9th St, Alamo, TX 78516For SaleMLS ID #496789, Bryanna Hernandez, Imperio Real Estate Llc. Greater McAllen AOR
- $310,0003 bd3 ba1.6k sqft4012 S Duncan Ln, Edinburg, TX 78542New ConstructionMLS ID #505695, Jaime Lee Gonzalez, Keller Williams Realty Rgv. Greater McAllen AOR
- $215,0003 bd2 ba1.2k sqft1204 E Boxwood Ave, San Juan, TX 78589For SaleMLS ID #511952, Edgar Cepeda, Dominion Real Estate. Greater McAllen AOR
