Welcome to one of the largest homes in the neighborhood, right on the cul-de-sac. Offering 4 bedrooms, 2.5 baths, 1,900 SqFt living, and a stylish wet bar/kitchenette area. This beautifully designed home features contemporary finishes, walk-in closets, full insulation, a kitchen with walk-in pantry, 2 car garage and a layout made for everyday comfort. Enjoy a large, fully fenced backyard with enough space to build a swimming pool, with sprinkler system. Ideally located off McColl Road, just 2 minutes from shopping, fine dining, and entertainment. A spacious, move-in ready home in a prime location. Schedule your private tour today before it’s gone!
For sale
Price cut: $4K (8/14)
$295,900
2115 N 32nd St, McAllen, TX 78501
4beds
1,900sqft
Single Family Residence, Residential
Built in 2022
6,982 Square Feet Lot
$293,200 Zestimate®
$156/sqft
$-- HOA
What's special
- 95 days
- 699
- 65
Zillow last checked:
Listing updated:
Listed by:
Karen Carreno 956-328-0000,
Pinnacle Realty Advisors
Source: Greater McAllen AOR,MLS#: 505812
Facts & features
Interior
Bedrooms & bathrooms
- Bedrooms: 4
- Bathrooms: 3
- Full bathrooms: 2
- 1/2 bathrooms: 1
Dining room
- Description: Living Area(s): 1
Living room
- Description: Living Area(s): 1
Heating
- Has Heating (Unspecified Type)
Cooling
- Central Air, Electric
Appliances
- Included: Electric Water Heater, Water Heater (In Garage), No Conveying Appliances
- Laundry: Laundry Room, Washer/Dryer Connection
Features
- Countertops (Quartz), Stone Counters, Built-in Features, Ceiling Fan(s), Crown Molding, High Ceilings, Split Bedrooms, Walk-In Closet(s)
- Flooring: Porcelain Tile
- Windows: Double Pane Windows, No Window Coverings, Skylight(s)
Interior area
- Total structure area: 1,900
- Total interior livable area: 1,900 sqft
Property
Parking
- Total spaces: 2
- Parking features: Attached, Garage Faces Front
- Attached garage spaces: 2
Features
- Patio & porch: Covered Patio, Patio, Patio Slab
- Exterior features: Sprinkler System
- Has spa: Yes
- Fencing: Wood
Lot
- Size: 6,982 Square Feet
- Features: Cul-De-Sac, Curb & Gutters, Sidewalks, Sprinkler System
Details
- Parcel number: M255801000011400
Construction
Type & style
- Home type: SingleFamily
- Property subtype: Single Family Residence, Residential
Materials
- Stucco
- Foundation: Slab
- Roof: Composition
Condition
- Year built: 2022
Utilities & green energy
- Sewer: Public Sewer
- Water: Public
- Utilities for property: Cable Available
Green energy
- Energy efficient items: Attic Fans, Thermostat
Community & HOA
Community
- Features: Curbs, Sidewalks, Street Lights
- Security: Smoke Detector(s)
- Subdivision: Mccoll Estates
HOA
- Has HOA: No
Location
- Region: Mcallen
Financial & listing details
- Price per square foot: $156/sqft
- Annual tax amount: $6,503
- Date on market: 5/31/2026
- Road surface type: Paved
Estimated market value
$293,200
$279,000 - $308,000
$2,140/mo
Price history
| Date | Event | Price |
|---|---|---|
| 8/14/2026 | Price change | $295,900-1.3%$156/sqft |
Source: Greater McAllen AOR #505812 Report a problem | ||
| 6/20/2026 | Listed for sale | $299,900$158/sqft |
Source: Greater McAllen AOR #505812 Report a problem | ||
| 6/20/2026 | Pending sale | $299,900$158/sqft |
Source: Greater McAllen AOR #505812 Report a problem | ||
| 6/15/2026 | Listed for sale | $299,900$158/sqft |
Source: Greater McAllen AOR #505812 Report a problem | ||
| 6/15/2026 | Pending sale | $299,900$158/sqft |
Source: Greater McAllen AOR #505812 Report a problem | ||
| 5/31/2026 | Listed for sale | $299,900$158/sqft |
Source: Greater McAllen AOR #505812 Report a problem | ||
Public tax history
Tax history is unavailable.
Monthly payment
Est. payment
Payment breakdown
Explore the cost of this home by adjusting the details. Changes won't be saved.Climate risks
Neighborhood: 78501
Nearby schools
Schools provided by the listing agent
- Elementary: Lucas
- Middle: Valley View Junior High
- High: Valley View H.S.
- District: Hidalgo ISD
Source: Greater McAllen AOR. This data may not be complete. We recommend contacting the local school district to confirm school assignments for this home.

Similar homes
- $255,0003 bd2 ba1.4k sqft2307 E Tamarindo St, McAllen, TX 78503For Sale
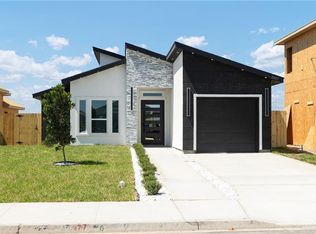 MLS ID #514351, Karen Carreno, Pinnacle Realty Advisors. Greater McAllen AOR
 - $265,0003 bd3 ba1.5k sqft2909 E Tamarindo Ave, Hidalgo, TX 78557For Sale
 MLS ID #508655, Ariana Paola Torres, Golden Valley Real Estate. Greater McAllen AOR
 - $276,9003 bd3 ba1.6k sqft304 N 31st St, Hidalgo, TX 78557For Sale
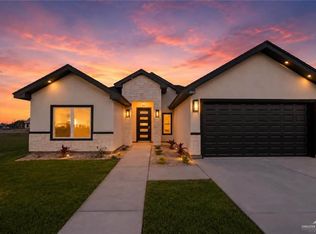 MLS ID #513825, Raul Ayala, Golden Valley Real Estate. Greater McAllen AOR
 - $295,0003 bd3 ba1.5k sqft307 N 32nd St, Hidalgo, TX 78557New Construction
 MLS ID #501576, Maria Guadalupe Tijerina, Coldwell Banker La Mansion. Greater McAllen AOR
