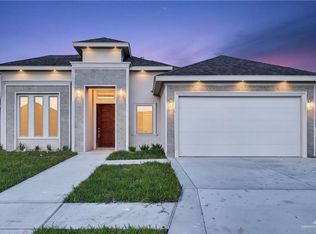
New construction home in Plantation Heights Subdivision offering modern design and functional living space. This 3-bedroom, 2.5-bath residence features 1,615 square feet of living area (2,218 total) with an open-concept floor plan and ceilings reaching up to 13 feet. The kitchen is designed for both style and efficiency, flowing into spacious living and dining areas. The primary suite includes a walk-in closet and a well-appointed bath. Additional features include a 2-car garage, covered patio, and welcoming porch. Conveniently located near shopping, dining, and entertainment in San Juan, TX. Schedule your showing today.
For sale
$280,500
2910 Arboledas Dr, San Juan, TX 78589
3beds
1,615sqft
Single Family Residence, Residential
Built in 2025
5,998 Square Feet Lot
$-- Zestimate®
$174/sqft
$30/mo HOA
What's special
Open-concept floor planFunctional living spaceModern designCovered patioWell-appointed bathWelcoming porch
- 187 days
- 48
- 2
Zillow last checked:
Listing updated:
Listed by:
Jaime Lee Gonzalez 956-599-8400,
Keller Williams Realty Rgv
Source: Greater McAllen AOR,MLS#: 494974
Facts & features
Interior
Bedrooms & bathrooms
- Bedrooms: 3
- Bathrooms: 3
- Full bathrooms: 2
- 1/2 bathrooms: 1
Dining room
- Description: Living Area(s): 1
Living room
- Description: Living Area(s): 1
Heating
- Has Heating (Unspecified Type)
Cooling
- Central Air
Appliances
- Included: Electric Water Heater, No Conveying Appliances
- Laundry: Laundry Area, Washer/Dryer Connection
Features
- Granite Counters, High Ceilings, Walk-In Closet(s)
- Flooring: Tile
- Windows: Double Pane Windows, Window Coverings
Interior area
- Total structure area: 1,615
- Total interior livable area: 1,615 sqft
Property
Parking
- Total spaces: 2
- Parking features: Attached, Garage Faces Front
- Attached garage spaces: 2
Features
- Patio & porch: Covered Patio
- Exterior features: Sprinkler System
- Fencing: Wood
Lot
- Size: 5,998 Square Feet
- Features: Curb & Gutters, Sidewalks, Sprinkler System
Details
- Parcel number: P708000000004000
Construction
Type & style
- Home type: SingleFamily
- Property subtype: Single Family Residence, Residential
Materials
- Stucco
- Foundation: Slab
- Roof: Shingle
Condition
- Year built: 2025
Utilities & green energy
- Sewer: Public Sewer
- Water: Public
Community & HOA
Community
- Features: Curbs, Sidewalks, Street Lights
- Security: Smoke Detector(s)
- Subdivision: Plantation Heights
HOA
- Has HOA: Yes
- HOA fee: $360 annually
- HOA name: Plantation Heights HOA
Location
- Region: San Juan
Financial & listing details
- Price per square foot: $174/sqft
- Tax assessed value: $56,100
- Annual tax amount: $1,451
- Date on market: 2/23/2026
- Road surface type: Paved
Estimated market value
Not available
Estimated sales range
Not available
Not available
Price history
| Date | Event | Price |
|---|---|---|
| 2/23/2026 | Listed for sale | $280,500$174/sqft |
Source: Greater McAllen AOR #494974 Report a problem | ||
| 2/21/2026 | Listing removed | $280,500$174/sqft |
Source: Greater McAllen AOR #487681 Report a problem | ||
| 11/24/2025 | Listed for sale | $280,500$174/sqft |
Source: Greater McAllen AOR #487681 Report a problem | ||
| 11/24/2025 | Listing removed | $280,500$174/sqft |
Source: Greater McAllen AOR #465584 Report a problem | ||
| 8/9/2025 | Price change | $280,500-1.5%$174/sqft |
Source: Greater McAllen AOR #465584 Report a problem | ||
| 8/6/2025 | Price change | $284,900-5%$176/sqft |
Source: Greater McAllen AOR #465584 Report a problem | ||
| 8/3/2025 | Price change | $299,900-1.7%$186/sqft |
Source: Greater McAllen AOR #465584 Report a problem | ||
| 6/27/2025 | Price change | $305,000+1.7%$189/sqft |
Source: Greater McAllen AOR #465584 Report a problem | ||
| 6/9/2025 | Price change | $299,900-1.7%$186/sqft |
Source: Greater McAllen AOR #465584 Report a problem | ||
| 3/20/2025 | Listed for sale | $305,000+435.1%$189/sqft |
Source: Greater McAllen AOR #465584 Report a problem | ||
| 4/16/2024 | Listing removed | -- |
Source: Greater McAllen AOR #417062 Report a problem | ||
| 10/25/2023 | Listed for sale | $57,000$35/sqft |
Source: Greater McAllen AOR #417062 Report a problem | ||
Public tax history
| Year | Property taxes | Tax assessment |
|---|---|---|
| 2025 | $1,451 +27% | $56,100 +27.2% |
| 2024 | $1,143 | $44,100 |
Find assessor info on the county website
Monthly payment
Est. payment
Payment breakdown
Explore the cost of this home by adjusting the details. Changes won't be saved.Climate risks
Neighborhood: 78589
Nearby schools
Schools provided by the listing agent
- Elementary: Sorenson
- Middle: Austin
- High: PSJA H.S.
- District: PSJA ISD
Source: Greater McAllen AOR. This data may not be complete. We recommend contacting the local school district to confirm school assignments for this home.
Similar homes
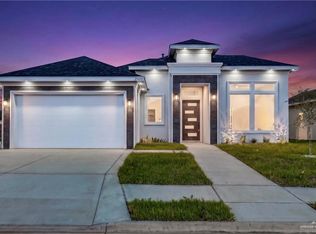
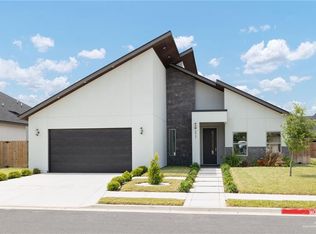
- $279,9003 bd3 ba1.7k sqft2912 Dhalia Dr, San Juan, TX 78589For Sale
 MLS ID #501762, Karen Carreno, Pinnacle Realty Advisors. Greater McAllen AOR
 - $281,9003 bd3 ba1.6k sqft2908 Arboledas Dr, San Juan, TX 78589For Sale
 MLS ID #497121, Jaime Lee Gonzalez, Keller Williams Realty Rgv. Greater McAllen AOR
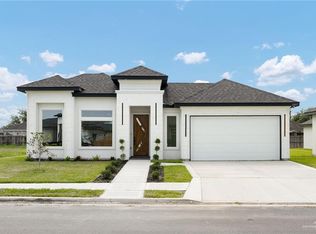
 - $294,9503 bd3 ba1.7k sqft2907 Dhalia Dr, San Juan, TX 78589For Sale
 MLS ID #504541, Jaime Lee Gonzalez, Keller Williams Realty Rgv. Greater McAllen AOR
 - $299,0003 bd3 ba1.5k sqft1100 Lorelai Dr, San Juan, TX 78589For Sale
 MLS ID #493545, Lilibet Cantu, Radiant Realty Services. Greater McAllen AOR
