Move in Ready! Up to $10k Buyer Incentives for this new construction 3 bedroom, 2 baths in San Juan. Thoughtfully finished brick & stone exterior finish with 1,414 sq ft open-concept design with a split-bedroom layout. The kitchen centers on a quartz-topped island with undermount sink, floor-to-ceiling cabinetry, shelved pantry, and conveying electric stove/oven with microwave vent hood. Primary suite offers a dual vanity, tiled standing shower, private commode, and shelved closet. Built for lower utility bills with double-pane windows & Energy Star features. Upgrades: sodded front, side & back yard with Hunter sprinkler system, Blink Exterior lights w/security cameras, covered front and back porches, interior laundry room, audio/video wiring, and a 1-year builder warranty with 4 year warranty protection plan. Adding wooden 6' cedar fence before closing. Move-in ready. Zoned to PSJA ISD schools. Accessibility is a plus as its centrally located within minutes of dining & shopping.
Pending
$252,000
2409 San Charbel St, San Juan, TX 78589
3beds
1,414sqft
Single Family Residence, Residential
Built in 2026
7,636 Square Feet Lot
$251,800 Zestimate®
$178/sqft
$29/mo HOA
What's special
Private commodeDouble-pane windowsShelved closetEnergy star featuresInterior laundry roomTiled standing showerDual vanity
- 91 days |
- 211 |
- 9 |
Zillow last checked:
Listing updated:
Listed by:
Miki C. McCarthy 956-249-9454,
Texas Premier Realty
Source: Greater McAllen AOR,MLS#: 502867
Facts & features
Interior
Bedrooms & bathrooms
- Bedrooms: 3
- Bathrooms: 2
- Full bathrooms: 2
Dining room
- Description: Living Area(s): 1
Living room
- Description: Living Area(s): 1
Heating
- Has Heating (Unspecified Type)
Cooling
- Central Air, Electric, Heat Pump
Appliances
- Included: Electric Water Heater, Water Heater (In Garage), Microwave, Oven-Single, Stove/Range-Electric Smooth
- Laundry: Laundry Room, Washer/Dryer Connection
Features
- Countertops (Quartz), Built-in Features, Ceiling Fan(s), High Ceilings, Other, Split Bedrooms, Walk-In Closet(s)
- Flooring: Tile
- Windows: Double Pane Windows, No Window Coverings
Interior area
- Total structure area: 1,414
- Total interior livable area: 1,414 sqft
Property
Parking
- Total spaces: 2
- Parking features: Attached, Garage Faces Front, Garage Door Opener
- Attached garage spaces: 2
Features
- Patio & porch: Covered Patio, Deck/Balcony/Porch, Patio, Patio Slab
- Exterior features: Sprinkler System
- Fencing: Privacy,Wood
Lot
- Size: 7,636 Square Feet
- Features: Curb & Gutters, Professional Landscaping, Sidewalks, Sprinkler System
Details
- Parcel number: H041800000005
- Other equipment: 1 Year Warranty, Audio/Video Wiring, Automated Lighting
Construction
Type & style
- Home type: SingleFamily
- Property subtype: Single Family Residence, Residential
Materials
- Brick
- Foundation: Slab
- Roof: Composition
Condition
- New Construction
- New construction: Yes
- Year built: 2026
Utilities & green energy
- Sewer: Public Sewer
- Water: Public
Green energy
- Energy efficient items: Energy Star, Thermostat
Community & HOA
Community
- Features: Curbs, Sidewalks, Street Lights
- Security: Carbon Monoxide Detector(s), Closed Circuit Camera(s), Smoke Detector(s)
- Subdivision: Hacienda San Fernando
HOA
- Has HOA: Yes
- HOA fee: $350 annually
- HOA name: Hacienda San Fernando HOA
Location
- Region: San Juan
Financial & listing details
- Price per square foot: $178/sqft
- Tax assessed value: $56,144
- Annual tax amount: $1,452
- Date on market: 5/21/2026
- Road surface type: Paved
Estimated market value
$251,800
$239,000 - $264,000
$1,914/mo
Price history
| Date | Event | Price |
|---|---|---|
| 8/6/2026 | Pending sale | $252,000$178/sqft |
Source: Greater McAllen AOR #502867 Report a problem | ||
| 5/21/2026 | Listed for sale | $252,000$178/sqft |
Source: Greater McAllen AOR #502867 Report a problem | ||
Public tax history
| Year | Property taxes | Tax assessment |
|---|---|---|
| 2025 | $1,452 -0.2% | $56,144 |
| 2024 | $1,455 +0.1% | $56,144 |
| 2023 | $1,454 | $56,144 |
Find assessor info on the county website
Monthly payment
Est. payment
Payment breakdown
Explore the cost of this home by adjusting the details. Changes won't be saved.Climate risks
Neighborhood: 78589
Nearby schools
GreatSchools rating
- 7/10Alfred Sorensen Elementary SchoolGrades: PK-5Distance: 1.3 mi
- 6/10Austin Middle SchoolGrades: 6-8Distance: 1.4 mi
- 6/10PSJA High SchoolGrades: 9-12Distance: 1 mi
Schools provided by the listing agent
- Elementary: Sorenson
- Middle: Austin
- High: PSJA H.S.
- District: PSJA ISD
Source: Greater McAllen AOR. This data may not be complete. We recommend contacting the local school district to confirm school assignments for this home.
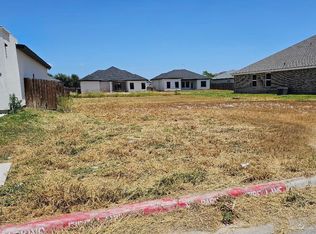
- $62,0007,640 sqft2407 San Charbel St, San Juan, TX 78589Lot/Land
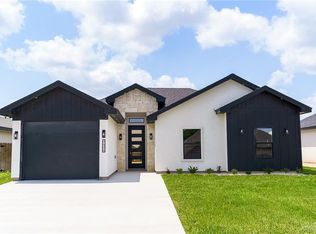
- $--3 bd2 ba1.3k sqft2411 San Charbel St, San Juan, TX 78589Sold

- $232,500-- bd2 ba1.3k sqft2413 San Charbel St, San Juan, TX 78589Off Market
- $249,0003 bd2 ba1.4k sqft2408 San Pascual St, San Juan, TX 78589For Sale
- $47,700-- bd-- ba-- sqft2408 San Charbel St, San Juan, TX 78589Off Market
- $33,148-- bd-- ba-- sqft2406 San Pascual St, San Juan, TX 78589Off Market
- $185,823-- bd2 ba1.4k sqft2410 San Pascual St, San Juan, TX 78589Off Market
- $--3 bd2 ba1.4k sqft2406 San Charbel St, San Juan, TX 78589Sold
A local agent can set up tours, give advice and negotiate with sellers.
A local lender can help you make sure your offer is ready when you are.
Similar homes
- $254,7503 bd2 ba1.4k sqft312 E 10th St, San Juan, TX 78589For Sale
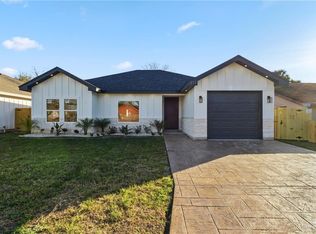 MLS ID #493123, Glenda Pecina, Zapphire Real Estate Group. Greater McAllen AOR
 - $252,0003 bd2 ba1.4k sqft1220 E Evergreen Ave, San Juan, TX 78589For Sale
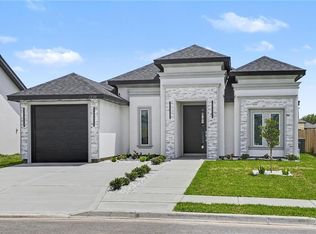 MLS ID #502922, Ulysses Bautista, The Firm Real Estate Co. Llc. Greater McAllen AOR
 - $265,0003 bd2 ba1.5k sqft608 Sonny Dr, San Juan, TX 78589For Sale
 MLS ID #493785, Yulissa Bazan, Monarca Real Estate Group Llc. Greater McAllen AOR
 - $281,9003 bd3 ba1.6k sqft2908 Arboledas Dr, San Juan, TX 78589For Sale
 MLS ID #497121, Jaime Lee Gonzalez, Keller Williams Realty Rgv. Greater McAllen AOR
 - $267,0003 bd3 ba1.5k sqft1301 E Evergreen Ave, San Juan, TX 78589New ConstructionMLS ID #498645, Jaime Lee Gonzalez, Keller Williams Realty Rgv. Greater McAllen AOR
- $279,9003 bd3 ba1.7k sqft2912 Dhalia Dr, San Juan, TX 78589For SaleMLS ID #501762, Karen Carreno, Pinnacle Realty Advisors. Greater McAllen AOR
- $280,5003 bd3 ba1.6k sqft2910 Arboledas Dr, San Juan, TX 78589For SaleMLS ID #494974, Jaime Lee Gonzalez, Keller Williams Realty Rgv. Greater McAllen AOR
- $271,0003 bd3 ba1.5k sqft1225 E Evergreen Ave, San Juan, TX 78589New ConstructionMLS ID #498646, Jaime Lee Gonzalez, Keller Williams Realty Rgv. Greater McAllen AOR
- $269,9904 bd3 ba1.8k sqft1839 S Canyon Lake Ct, San Juan, TX 78589New ConstructionMLS ID #502076, Brad K. Frisby, Key Realty. Greater McAllen AOR
- $230,0003 bd2 ba1.4k sqft1120 Boxwood Ave, San Juan, TX 78589For SaleMLS ID #476676, Patricia Baez, The Firm Real Estate Co. Llc. Greater McAllen AOR
- $299,0003 bd3 ba1.5k sqft1100 Lorelai Dr, San Juan, TX 78589For SaleMLS ID #493545, Lilibet Cantu, Radiant Realty Services. Greater McAllen AOR
- $205,0003 bd3 ba1.4k sqft1214 1/2 E Sanchez St, Pharr, TX 78577For SaleMLS ID #512922, Glenda Pecina, Zapphire Real Estate Group. Greater McAllen AOR
- $205,0003 bd3 ba1.4k sqft1214 E Sanchez St, Pharr, TX 78577For SaleMLS ID #512925, Glenda Pecina, Zapphire Real Estate Group. Greater McAllen AOR
- $243,0003 bd2 ba1.4k sqft1204 Palazzo Dr, Alamo, TX 78516For SaleMLS ID #502242, Mary Trevino, Wounded Warrior Realty, Llc. Greater McAllen AOR
- $243,0003 bd2 ba1.4k sqft448 Sandy Rd, Donna, TX 78537For SaleMLS ID #511906, Jenny I. Avellaneda, Effective Real Estate. Greater McAllen AOR
- $248,5003 bd2 ba1.5k sqft306 Frankie Ave, Donna, TX 78537For SaleMLS ID #498697, Yesenia Rios, Luxoria Realty Llc. Greater McAllen AOR
- $238,9003 bd2 ba1.3k sqft425 Serg Loop, Alamo, TX 78516New ConstructionMLS ID #506443, Jorge L. Zambrano, Big Realty. Greater McAllen AOR
- $250,0003 bd2 ba1.4k sqft10121 Espada Dr, Edinburg, TX 78541For SaleMLS ID #494396, Maryah Lopez, Elevate Real Estate. Greater McAllen AOR
- $260,0003 bd2 ba1.3k sqft2739 E Comal Rd, Edinburg, TX 78542For SaleMLS ID #510521, Ramiro Gonzalez-Quintanilla, Big Realty. Greater McAllen AOR
- $225,0003 bd2 ba1.3k sqft435 Serg Loop, Alamo, TX 78516For SaleMLS ID #507012, Claudia Quezada, Element Realty, Llc. Greater McAllen AOR
