This beautiful new construction home in San Juan, Texas offers 1,773 living sq ft of living space with 4 bedrooms, 2 bathrooms, and a 2-car garage. This thoughtfully designed residence features a split-bedroom floor plan, high ceilings, and abundance of natural light, creating a bright and open living space. The beautifully designed kitchen includes soft-close cabinetry, a spacious pantry, and smart appliances, perfect for everyday living and entertaining. The spacious primary suite offers a private ensuite with a double vanity, private commode, walk-in shower, and a large custom walk-in closet with built in drawers. Secondary bedrooms are generously sized, ideal for kids, guests, or a home office. Built for comfort and efficiency with 100% spray foam insulation, a high-efficiency A/C, and a smart thermostat. Sprinkler system and professional landscaping are already included, making this home truly move-in ready.
New construction
Price cut: $8K (6/1)
$315,000
2908 Magnolia Dr, San Juan, TX 78589
4beds
1,773sqft
:
Get pre-qualified$2,370/mo
Single Family Residence, Residential
Built in 2025
6,390 Square Feet Lot
$314,600 Zestimate®
$178/sqft
$30/mo HOA
What's special
High ceilingsPrivate commodeAbundance of natural lightPrivate ensuiteSplit-bedroom floor planProfessional landscapingSmart appliances
- 215 days |
- 100 |
- 8 |
Zillow last checked:
Listing updated:
Listed by:
Delfino Cervantes 956-240-9376,
Coldwell Banker La Mansion
Source: Greater McAllen AOR,MLS#: 491531
Facts & features
Interior
Bedrooms & bathrooms
- Bedrooms: 4
- Bathrooms: 2
- Full bathrooms: 2
Dining room
- Description: Living Area(s): 1
Living room
- Description: Living Area(s): 1
Heating
- Has Heating (Unspecified Type)
Cooling
- Central Air, Electric
Appliances
- Included: Electric Water Heater, Water Heater (In Garage), Smooth Electric Cooktop, Oven-Microwave, Oven-Single
- Laundry: Laundry Room, Washer/Dryer Connection
Features
- Countertops (Quartz), Built-in Features, Ceiling Fan(s), High Ceilings, Split Bedrooms, Walk-In Closet(s)
- Flooring: Tile
- Windows: Double Pane Windows, No Window Coverings
Interior area
- Total structure area: 1,773
- Total interior livable area: 1,773 sqft
Property
Parking
- Total spaces: 2
- Parking features: Attached, Garage Faces Front
- Attached garage spaces: 2
Features
- Patio & porch: Covered Patio, Patio, Patio Slab
- Exterior features: Sprinkler System
- Fencing: None
Lot
- Size: 6,390 Square Feet
- Features: Professional Landscaping, Sidewalks, Sprinkler System
Details
- Parcel number: P708000000001300
- Other equipment: 1 Year Warranty
Construction
Type & style
- Home type: SingleFamily
- Property subtype: Single Family Residence, Residential
Materials
- Stone, Stucco
- Foundation: Slab
- Roof: Composition
Condition
- New Construction
- New construction: Yes
- Year built: 2025
Utilities & green energy
- Sewer: Public Sewer
- Water: Public
- Utilities for property: Cable Available
Green energy
- Energy efficient items: Thermostat
Community & HOA
Community
- Features: Sidewalks, Street Lights
- Security: Smoke Detector(s)
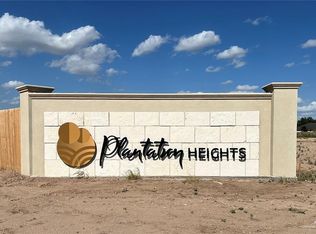
- Subdivision: Plantation Heights
HOA
- Has HOA: Yes
- HOA fee: $360 annually
- HOA name: Plantation Hights HOA
Location
- Region: San Juan
Financial & listing details
- Price per square foot: $178/sqft
- Tax assessed value: $59,749
- Annual tax amount: $1,545
- Date on market: 1/9/2026
- Road surface type: Paved
Estimated market value
$314,600
$299,000 - $330,000
$2,236/mo
Price history
| Date | Event | Price |
|---|---|---|
| 6/1/2026 | Price change | $315,000-2.5%$178/sqft |
Source: Greater McAllen AOR #491531 Report a problem | ||
| 1/9/2026 | Listed for sale | $323,000+432.1%$182/sqft |
Source: Greater McAllen AOR #491531 Report a problem | ||
| 2/14/2025 | Sold | -- |
Source: Greater McAllen AOR #445625 Report a problem | ||
| 12/7/2024 | Pending sale | $60,705$34/sqft |
Source: Greater McAllen AOR #445625 Report a problem | ||
| 7/23/2024 | Listed for sale | $60,705$34/sqft |
Source: Greater McAllen AOR #445625 Report a problem | ||
| 5/16/2024 | Listing removed | -- |
Source: Greater McAllen AOR #429613 Report a problem | ||
| 3/2/2024 | Listed for sale | $60,705$34/sqft |
Source: Greater McAllen AOR #429613 Report a problem | ||
| 2/16/2024 | Listing removed | -- |
Source: Greater McAllen AOR #413926 Report a problem | ||
| 9/16/2023 | Listed for sale | $60,705$34/sqft |
Source: Greater McAllen AOR #413926 Report a problem | ||
Public tax history
| Year | Property taxes | Tax assessment |
|---|---|---|
| 2025 | $1,545 +27% | $59,749 +27.2% |
| 2024 | $1,217 | $46,969 |
Find assessor info on the county website
Monthly payment
Est. payment
Payment breakdown
Explore the cost of this home by adjusting the details. Changes won't be saved.Climate risks
Neighborhood: 78589
Nearby schools
GreatSchools rating
- 7/10Alfred Sorensen Elementary SchoolGrades: PK-5Distance: 2.2 mi
- 6/10Austin Middle SchoolGrades: 6-8Distance: 2.3 mi
- 6/10PSJA High SchoolGrades: 9-12Distance: 1.3 mi
Schools provided by the listing agent
- Elementary: Sorenson
- Middle: Austin
- High: PSJA H.S.
- District: PSJA ISD
Source: Greater McAllen AOR. This data may not be complete. We recommend contacting the local school district to confirm school assignments for this home.
- $--6,133 sqft2910 Magnolia Dr, San Juan, TX 78589Sold
- $--6,638 sqft2906 Magnolia Dr, San Juan, TX 78589Sold
- $259,9993 bd2 ba1.6k sqft2912 Magnolia Dr, San Juan, TX 78589For Sale

- $305,0004 bd4 ba1.7k sqft2904 Magnolia Dr, San Juan, TX 78589New Construction

- $294,0003 bd2 ba1.7k sqft2911 Magnolia Dr, San Juan, TX 78589For Sale
- $294,0003 bd2 ba1.7k sqft2909 Magnolia Dr, San Juan, TX 78589For Sale
- $56,100-- bd-- ba-- sqft2907 Magnolia Dr, San Juan, TX 78589Off Market
- $52,266-- bd-- ba-- sqft2914 Magnolia Dr, San Juan, TX 78589Off Market
A local agent can set up tours, give advice and negotiate with sellers.
A local lender can help you make sure your offer is ready when you are.
Similar homes
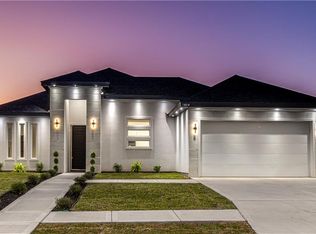
- $330,0003 bd4 ba1.9k sqft2804 Magnolia Dr E, San Juan, TX 78589For Sale
 MLS ID #509034, Allen Lozano, Big Realty. Greater McAllen AOR
 - $295,9003 bd3 ba1.6k sqft2915 Dhalia Dr, San Juan, TX 78589For Sale
 MLS ID #507524, Alfredo Solis-Hinojosa, Lions Gate Realty. Greater McAllen AOR
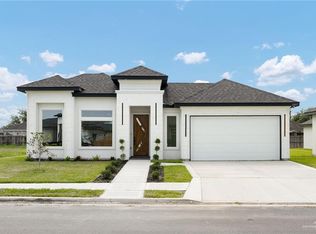
 - $294,9503 bd3 ba1.7k sqft2907 Dhalia Dr, San Juan, TX 78589For Sale
 MLS ID #504541, Jaime Lee Gonzalez, Keller Williams Realty Rgv. Greater McAllen AOR
 - $281,9003 bd3 ba1.6k sqft2908 Arboledas Dr, San Juan, TX 78589For Sale
 MLS ID #497121, Jaime Lee Gonzalez, Keller Williams Realty Rgv. Greater McAllen AOR
 - $289,4003 bd3 ba1.6k sqft2914 Dhalia Dr, San Juan, TX 78589For SaleMLS ID #481724, Dulce L. Mascorro, Casablanca Real Estate Of Texas, Llc.. Greater McAllen AOR
- $280,5003 bd3 ba1.6k sqft2910 Arboledas Dr, San Juan, TX 78589For SaleMLS ID #494974, Jaime Lee Gonzalez, Keller Williams Realty Rgv. Greater McAllen AOR
- $279,9003 bd3 ba1.7k sqft2912 Dhalia Dr, San Juan, TX 78589For SaleMLS ID #501762, Karen Carreno, Pinnacle Realty Advisors. Greater McAllen AOR
- $389,9504 bd3 ba2k sqft2901 Magnolia Dr, San Juan, TX 78589New ConstructionMLS ID #509186, Lucero (Marisol) Rendon, Cadence Commercial Real Estate. Greater McAllen AOR
- $274,9004 bd3 ba1.7k sqft2904 Dhalia Dr, San Juan, TX 78589For SaleMLS ID #511214, Margarita (Rita) Olivares, Formal Realty, Llc. Greater McAllen AOR
- $299,0003 bd3 ba1.5k sqft1100 Lorelai Dr, San Juan, TX 78589For SaleMLS ID #493545, Lilibet Cantu, Radiant Realty Services. Greater McAllen AOR
- $249,0003 bd2 ba1.4k sqft2408 San Pascual St, San Juan, TX 78589For SaleMLS ID #482904, Leticia Hernandez, Lions Gate Realty. Greater McAllen AOR
- $325,0004 bd2 ba1.8k sqft2209 N Gaytan Ave, Edinburg, TX 78542New ConstructionMLS ID #510152, Delfino Cervantes, Coldwell Banker La Mansion. Greater McAllen AOR
- $279,9503 bd2 ba1.5k sqft5106 Sebastian Dr, San Juan, TX 78589For SaleMLS ID #502913, Edward Valencia, Edward Christian Realty, Llc. Greater McAllen AOR
- $215,0003 bd2 ba1.2k sqft1212 E Boxwood Ave, San Juan, TX 78589For SaleMLS ID #511846, Edgar Cepeda, Dominion Real Estate. Greater McAllen AOR
- $267,0003 bd3 ba1.5k sqft1301 E Evergreen Ave, San Juan, TX 78589New ConstructionMLS ID #498645, Jaime Lee Gonzalez, Keller Williams Realty Rgv. Greater McAllen AOR
- $327,0004 bd3 ba1.7k sqft3208 Travis St, Weslaco, TX 78599For SaleMLS ID #510186, Cesar Salas, All Terrain Realty. Greater McAllen AOR
- $310,0003 bd3 ba1.8k sqft4120 Burr Dr, Edinburg, TX 78542New ConstructionMLS ID #508454, Deborah Agyekum-Bimpong, Big Realty. Greater McAllen AOR
- $254,8993 bd2 ba1.4k sqft909 E 41st St, San Juan, TX 78589For SaleMLS ID #508472, Gema Hernandez, Candela Realty Llc. Greater McAllen AOR
- $241,9003 bd2 ba1.3k sqft1308 S 9th St, Alamo, TX 78516For SaleMLS ID #511793, Javier Quintanilla, Casa Mia Real Estate, Llc.. Greater McAllen AOR
- $252,0003 bd2 ba1.4k sqft1220 E Evergreen Ave, San Juan, TX 78589For SaleMLS ID #502922, Ulysses Bautista, The Firm Real Estate Co. Llc. Greater McAllen AOR
