Skip main navigation
Sold for $306,500
  • $306,500

    1001 W Jefferson Ave #300/12A, Detroit, MI 48226

    2beds
    1,134sqft
    Condominium
    Built in 1996
    -- sqft lot
    $310,900 Zestimate®
    $270/sqft
    $1,677 Estimated rent

    Home value

    $310,900

    $283,000 - $342,000

    $1,677/mo

    Zestimate® history
    Loading
    Loading...

    Owner options

    List your home for rent

    $1,677/mo

    Rent Zestimate®

    Find your next renter with Zillow Rental Manager. Plus, with online applications, you can quickly screen prospective tenants – for free.

    Learn more

    $1,677/mo

    Rent Zestimate®

    Refinance and save

    $2,865/mo

    Est. payment

    Refinancing to a lower rate could help reduce your monthly payments and save thousands over the life of the loan.

    See today's rates

    $2,865/mo

    Est. payment

    Explore your selling options

    Work with a Zillow partner agent

    Leverage their expertise and Zillow's premium Showcase listings to get your home seen by more buyers.

    Get started

    List with your own agent

    Get your home in front of millions of buyers by listing it on Zillow.

    Learn how to do it

    Sell it yourself

    Take full control of how buyers see your home on Zillow by listing For Sale by Owner (FSBO).

    List your home

    What's special

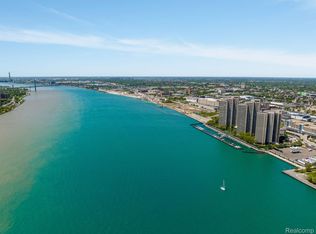
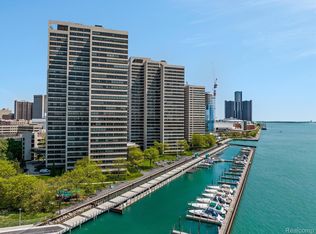
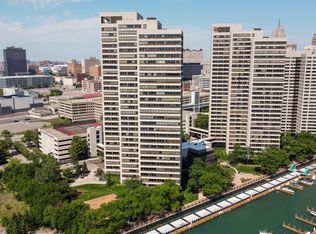
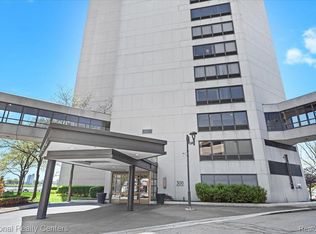
    Luxury Riverfront Towers Corner/End Unit with Unmatched Views - From the moment you step inside this luxury Riverfront Towers are greeted by breathtaking panoramic views of the Detroit River, city skyline, Belle Isle, the Ambassador Bridge, Canada, Michigan Central Station, and more. Every window in this open-concept unit frames a view worth experiencing. the Living/Dining Room/Kitchen has a wall of windows overlooking the river while the 2 Bedrooms feature a Partial River View which overlooks the Park, Tennis courts and city skyline. This rare corner unit offers a private entrance steps away from the elevator and trash facilities providing the ultimate ease of access and no long walks. The condo features two spacious bedrooms and two full baths, including a master suite with a large walk-in closet and private bath. Fresh paint, updated lighting, new carpet, and in-unit laundry add to the appeal. The Riverfront Towers lifestyle is enhanced by a state-of-the-art fitness center, indoor heated pool, sauna, spa, tennis and volleyball courts, marina, 24-hour gated security, on-site market, and dry cleaning services. One parking space in the nearby parking garage is included, and a skywalk connects residents directly to the Detroit People Mover. Residents also enjoy beautifully landscaped riverfront parks, picnic areas and immediate proximity to Detroit’s new riverfront park currently under development. Current taxes shown reflect a City of Detroit NEZ grant, which new owners are eligible to apply for after closing. With easy access to freeways, Huntington Place, downtown attractions, and the best of the riverfront lifestyle, this property offers both convenience and luxury at an incredible value. Seller is a licensed REALTOR. Open House Saturday, the 25th of October from 12 noon - 5 pm and Sunday 26th of October from 12 noon- 3 pm.

    Zillow last checked:

    Listing updated:

    Listed by:

    Mike Pirzadeh 313-565-0000,

    The Signature Group Realty, LLC

    Bought with:

    Crystian Segura, 6501384416

    Century 21 Curran & Oberski

    Source: Realcomp II,MLS#: 20251035224MLS Logo

    Facts & features

    Interior

    Bedrooms & bathrooms
    • Bedrooms: 2
    • Bathrooms: 2
    • Full bathrooms: 2
    Primary bedroom
    • Level: Entry
    • Area: 252
    • Dimensions: 18 X 14
    Bedroom
    • Level: Entry
    • Area: 154
    • Dimensions: 14 X 11
    Primary bathroom
    • Level: Entry
    • Area: 55
    • Dimensions: 11 X 5
    Other
    • Level: Entry
    • Area: 35
    • Dimensions: 7 X 5
    Dining room
    • Level: Entry
    • Area: 132
    • Dimensions: 12 X 11
    Kitchen
    • Level: Entry
    • Area: 132
    • Dimensions: 12 X 11
    Living room
    • Level: Entry
    • Area: 330
    • Dimensions: 22 X 15
    Heating
    • Electric, Wall Furnace
    Cooling
    • Wall Units
    Appliances
    • Included: Dishwasher, Free Standing Electric Oven, Free Standing Refrigerator, Microwave, Stainless Steel Appliances, Washer Dryer Allin One
    • Laundry: Electric Dryer Hookup, In Unit, Washer Hookup
    Features
    • Has basement: No
    • Has fireplace: No
    Interior area
    • Total interior livable area: 1,134 sqft
    • Finished area above ground: 1,134

    Property

    Parking
    • Total spaces: 1
    • Parking features: Assigned 1 Space, One Car Garage, Detached, Parking Structure
    • Garage spaces: 1
    Accessibility
    • Accessibility features: Accessible Common Area, Accessible Entrance
    Features
    • Levels: One Story Ground
    • Stories: 1
    • Entry location: UpperLevelwElevator
    • Exterior features: Gate House, Grounds Maintenance, Lighting, Tennis Courts
    • Pool features: Community, In Ground, Indoor
    • On waterfront: Yes
    • Waterfront features: All Sports Lake, Boat Facilities, Direct Water Frontage, Dock Facilities, River Access, River Front, Shared Water Frontage, Swim Association, Waterfront
    • Body of water: Detroit River
    Details
    • Parcel number: W06I000002S115
    • Special conditions: Short Sale No,Standard

    Construction

    Type & style
    • Home type: Condo
    • Architectural style: Common Entry Building,End Unit,High Rise
    • Property subtype: Condominium
    Materials
    • Block, Brick, Concrete
    • Foundation: Slab
    • Roof: Asphalt
    Condition
    • New construction: No
    • Year built: 1996
    • Major remodel year: 2025

    Utilities & green energy

    • Electric: Circuit Breakers
    • Sewer: Public Sewer
    • Water: Public

    Community & HOA

    Community
    • Features: Clubhouse, Fitness Center, Sidewalks, Tennis Courts
    • Security: Twenty Four Hour Security, Building Security, Closed Circuit Cameras, Exterior Video Surveillance, Gated Community
    • Subdivision: WAYNE COUNTY CONDO PLAN NO 813
    HOA
    • Has HOA: Yes
    • Services included: Maintenance Grounds, Maintenance Structure, Other, Security, Sewer, Snow Removal, Trash, Water
    • HOA fee: $726 monthly
    • HOA phone: 313-393-4920
    Location
    • Region: Detroit

    Financial & listing details

    • Price per square foot: $270/sqft
    • Tax assessed value: $3,308
    • Annual tax amount: $289
    • Date on market: 9/14/2025
    • Cumulative days on market: 105 days
    • Listing agreement: Exclusive Right To Sell
    • Listing terms: Cash,Conventional,FHA,Trade 1031 Exchange,Va Loan,Warranty Deed

    Price history

    DateEventPrice
    1/22/2026Sold$306,500-4.2%$270/sqft
    Source: Realcomp II #20251035224 Report a problem
    12/27/2025Pending sale$320,000$282/sqft
    Source: Realcomp II #20251035224 Report a problem
    9/14/2025Listed for sale$320,000$282/sqft
    Source: Realcomp II #20251035224 Report a problem
    6/25/2025Listing removed$320,000$282/sqft
    Source: Realcomp II #20240087757 Report a problem
    5/7/2025Price change$320,000-1.5%$282/sqft
    Source: Realcomp II #20240087757 Report a problem
    4/3/2025Price change$325,000-1.5%$287/sqft
    Source: Realcomp II #20240087757 Report a problem
    3/7/2025Listed for sale$330,000$291/sqft
    Source: Realcomp II #20240087757 Report a problem
    2/25/2025Listing removed$330,000$291/sqft
    Source: Realcomp II #20240087757 Report a problem
    11/21/2024Listed for sale$330,000+1.5%$291/sqft
    Source: Realcomp II #20240087757 Report a problem
    7/24/2024Listing removed--
    Source: Realcomp II #20240048847 Report a problem
    7/11/2024Listed for sale$325,000+10.2%$287/sqft
    Source: Realcomp II #20240048847 Report a problem
    4/30/2024Sold$295,000-7.8%$260/sqft
    Source: Realcomp II #20230085974 Report a problem
    3/13/2024Pending sale$320,000$282/sqft
    Source: Realcomp II #20230085974 Report a problem
    1/10/2024Price change$320,000-4.5%$282/sqft
    Source: Realcomp II #20230085974 Report a problem
    11/27/2023Price change$335,000-4%$295/sqft
    Source: Realcomp II #20230085974 Report a problem
    10/14/2023Listed for sale$349,000+10.8%$308/sqft
    Source: Realcomp II #20230085974 Report a problem
    1/28/2022Listing removed--
    Source: Realcomp II #2210086636 Report a problem
    10/14/2021Listed for sale$314,900$278/sqft
    Source: Realcomp II #2210086636 Report a problem

    Public tax history

    YearProperty taxesTax assessment
    2025-- --
    2024-- --
    2023-- --
    2022-- --
    2021-- --
    2020$1,256 +2.8%--
    2019$1,221 $130,400 +22.7%
    2018$1,221 $106,300
    Find assessor info on the county website

    Neighborhood: West Side Industrial

    Nearby schools

    GreatSchools rating
    Get a cash offer in 3 minutes
    Find out how much your home could sell for in as little as 3 minutes with a no-obligation cash offer.
    Estimated market value
    $310,900
    Get a cash offer in 3 minutes
    Find out how much your home could sell for in as little as 3 minutes with a no-obligation cash offer.
    Estimated market value
    $310,900