Experience breathtaking panoramic views through floor-to-10-foot ceiling privacy windows in the most desirable floor plan in the entire building, the "K." Enjoy all four Michigan seasons from your living room. Relax on the couch and watch the stars twinkle over the Ambassador Bridge and the freighters pass by all year long. Luxury awaits in this stunning 2-bed, 2-bath modern condo, featuring exquisite renovations, a spacious walk-in closet in the primary suite, and built-in storage options for optimal organization. The kitchen, an entertainer's dream, opens to the living room with bar seating. Chefs will love the inspiring views during food prep, plus the ample counter space and stainless steel appliances. Hidden built-in closets in the entryway offer ample covert storage and include a convenient spot for the full-size front-loading washer and dryer. Located in a secure, gated community, this condo offers a myriad of amenities: lush riverside paths, BBQ zones, play areas, dog runs, a running track, tennis courts, full service convenience store, and private access to the Riverwalk (starting in 2025). Enjoy covered parking, for you and your guests, and a private skywalk to the people mover. The spectacular Centennial Park is under construction just to the west. Want more? Opt for the elite marina, state-of-the-art gym, and pool (available at an extra cost and subject to availability). Embrace a maintenance-free lifestyle in Detroit's riverfront crown jewel. NEZ-Homestead tax abatement eligible, FHA, and VA are welcome.
Sold for $390,000
$390,000
1001 W Jefferson Ave #300/1K, Detroit, MI 48226
2beds
1,300sqft
Condominium
Built in 1983
-- sqft lot
$414,400 Zestimate®
$300/sqft
$2,321 Estimated rent
Home value
$414,400
$369,000 - $468,000
$2,321/mo
Zestimate® history
Owner options
List your home for rent
$2,321/mo
Rent Zestimate®
Find your next renter with Zillow Rental Manager. Plus, with online applications, you can quickly screen prospective tenants – for free.
$2,321/mo
Rent Zestimate®
Refinance and save
$3,462/mo
Est. payment
Refinancing to a lower rate could help reduce your monthly payments and save thousands over the life of the loan.
$3,462/mo
Est. payment
Explore your selling options
Work with a Zillow partner agent
Leverage their expertise and Zillow's premium Showcase listings to get your home seen by more buyers.
Get startedList with your own agent
Get your home in front of millions of buyers by listing it on Zillow.
Learn how to do itSell it yourself
Take full control of how buyers see your home on Zillow by listing For Sale by Owner (FSBO).
List your homeWhat's special
Zillow last checked:
Listing updated:
Listed by:
Jan Dijkers 313-658-6400,
Berkshire Hathaway HomeServices The Loft Warehouse
Bought with:
Sam Tesfay, 6501316283
Amin Realty
Source: Realcomp II,MLS#: 20240050911
Facts & features
Interior
Bedrooms & bathrooms
- Bedrooms: 2
- Bathrooms: 2
- Full bathrooms: 2
Primary bedroom
- Level: Entry
- Dimensions: 19 x 13
Bedroom
- Level: Entry
- Dimensions: 12 x 12
Primary bathroom
- Level: Entry
- Dimensions: 11 x 5
Other
- Level: Entry
- Dimensions: 9 x 5
Dining room
- Level: Entry
- Dimensions: 23 x 8
Kitchen
- Level: Entry
- Dimensions: 10 x 8
Laundry
- Level: Entry
- Dimensions: 4 x 3
Living room
- Level: Entry
- Dimensions: 14 x 13
Heating
- Electric, Wall Furnace
Cooling
- Wall Units
Appliances
- Included: Dishwasher, Dryer, Free Standing Electric Range, Free Standing Refrigerator, Microwave, Washer
- Laundry: In Unit
Features
- Has basement: No
- Has fireplace: No
Interior area
- Total interior livable area: 1,300 sqft
- Finished area above ground: 1,300
Property
Parking
- Total spaces: 6
- Parking features: Assigned 1 Space, Sixor More Car Garage, Detached, Direct Access, No Garage
- Garage spaces: 6
Features
- Levels: One
- Stories: 1
- Entry location: GroundLevel
- Exterior features: Barbecue, Gate House, Grounds Maintenance, Lighting, Tennis Courts
- Pool features: Community, Indoor
- On waterfront: Yes
- Waterfront features: Direct Water Frontage, River Front, Waterfront
- Body of water: Detroit River
Details
- Parcel number: W06I000002S006
- Special conditions: Short Sale No,Standard
Construction
Type & style
- Home type: Condo
- Architectural style: Common Entry Building,Contemporary,High Rise
- Property subtype: Condominium
Materials
- Other
- Foundation: Slab
Condition
- New construction: No
- Year built: 1983
Utilities & green energy
- Sewer: Public Sewer
- Water: Public
Community & HOA
Community
- Features: Fitness Center, Sidewalks, Tennis Courts
- Security: Twenty Four Hour Security, Gated Community, Security Patrol
- Subdivision: WAYNE COUNTY CONDO PLAN NO 813
HOA
- Has HOA: Yes
- Services included: Insurance, Maintenance Grounds, Maintenance Structure, Security, Sewer, Snow Removal, Trash, Water
- HOA fee: $741 monthly
Location
- Region: Detroit
Financial & listing details
- Price per square foot: $300/sqft
- Tax assessed value: $13,321
- Annual tax amount: $1,163
- Date on market: 7/17/2024
- Cumulative days on market: 23 days
- Listing agreement: Exclusive Right To Sell
- Listing terms: Cash,Conventional,FHA,Va Loan
Price history
| Date | Event | Price |
|---|---|---|
| 8/30/2024 | Sold | $390,000-6%$300/sqft |
Source:  Realcomp II #20240050911 Report a problem Realcomp II #20240050911 Report a problem | ||
| 8/9/2024 | Pending sale | $415,000$319/sqft |
Source: Realcomp II #20240050911 Report a problem | ||
| 7/17/2024 | Listed for sale | $415,000+89.9%$319/sqft |
Source: Realcomp II #20240050911 Report a problem | ||
| 1/15/2009 | Sold | $218,480$168/sqft |
Source: Public Record Report a problem | ||
Public tax history
| Year | Property taxes | Tax assessment |
|---|---|---|
| 2025 | -- | $7,700 |
| 2024 | -- | $7,700 |
| 2023 | -- | $7,700 |
| 2022 | -- | $7,700 |
| 2021 | -- | $7,700 |
| 2020 | $285 +28.6% | $7,700 +24.2% |
| 2019 | $222 | $6,200 +93.8% |
| 2018 | $222 | $3,200 |
| 2017 | -- | $3,200 |
| 2016 | $261 | -- |
| 2015 | $261 -39.3% | $4,300 +0.1% |
| 2013 | $430 +64.8% | $4,297 |
| 2010 | $261 | $4,297 |
| 2009 | -- | $4,297 -92.3% |
| 2008 | -- | $55,579 -1% |
| 2007 | -- | $56,113 -1.9% |
| 2005 | $273 | $57,182 |
Find assessor info on the county website
Neighborhood: West Side Industrial
Nearby homes
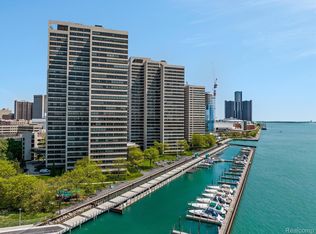
- $465,0002 bd2 ba1.3k sqft1001 W Jefferson Ave #300/6K, Detroit, MI 48226Sold
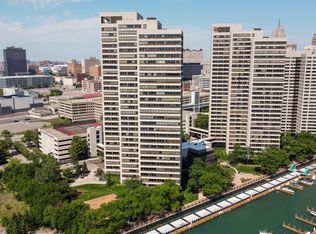
- $168,0001 bd1 ba553 sqft1001 W Jefferson Ave #300/16G, Detroit, MI 48226Sold
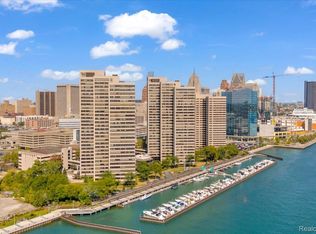
- $306,5002 bd2 ba1.1k sqft1001 W Jefferson Ave #300/12A, Detroit, MI 48226Sold
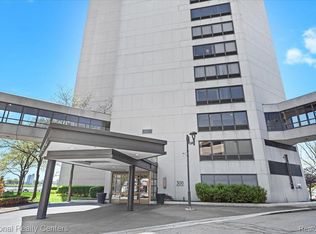
- $195,0001 bd1 ba620 sqft1001 W Jefferson Ave #300/26C, Detroit, MI 48226Sold
- $190,9001 bd1 ba553 sqft1001 W Jefferson Ave UNIT 300-25, Detroit, MI 48226Sold
- $225,0001 bd1 ba690 sqft1001 W Jefferson Ave #4D, Detroit, MI 48226For Sale
- $340,0002 bd2 ba1k sqft1001 W Jefferson Ave #300-15E, Detroit, MI 48226Sold
- $210,0001 bd1 ba713 sqft1001 W Jefferson Ave #17H, Detroit, MI 48226Sold
Nearby schools
GreatSchools rating
- 4/10Burton International SchoolGrades: PK-8Distance: 1.5 mi
- 4/10Northwestern High SchoolGrades: 9-12Distance: 3.3 mi
Get a cash offer in 3 minutes
Find out how much your home could sell for in as little as 3 minutes with a no-obligation cash offer.
Estimated market value
$414,400
Get a cash offer in 3 minutes
Find out how much your home could sell for in as little as 3 minutes with a no-obligation cash offer.
Estimated market value
$414,400
- Michigan
- Wayne County
- Detroit
- 48226
- West Side Industrial
- 1001 W Jefferson Ave Unit 300/1K
Nearby cities
Nearby neighborhoods
Nearby zip codes
Other Detroit Topics
