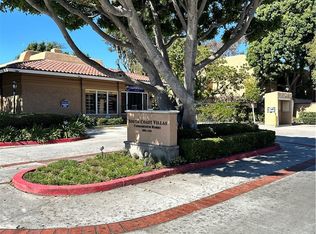
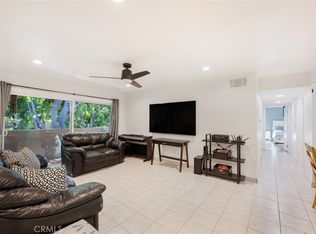
This beautifully remodeled and stunning upper-level condo in the gated community of South Coast Villas offers modern living with updates throughout, an open floorplan, central air conditioning, and a huge bonus...this unit includes an in-unit laundry area with a washer and dryer included, adding extra convenience that is very rare! All well thought out and designed for comfort and convenience. As you enter, the spacious living room features scraped ceilings, and a large slider that opens to your private balcony—perfect for relaxing or entertaining and the huge attached big screen TV in the living room is included! The dream kitchen, which is open to the living room includes brand-new cabinetry, stunning open shelving, stainless steel appliances, including the refrigerator and microwave, and a large island with bar seating - complete with bar stools, are all included, making this kitchen move-in ready. Interior finishes include light and clean paint, new and plentiful can lighting, luxury vinyl flooring throughout (no carpet), dual-pane windows, a new slider in the living room, and updated baseboards which create a modern, cohesive feel. The large primary bedroom offers a walk-in closet and a fully remodeled bathroom, complete with an new oversized walk-in shower, new cabinets, a sleek mirror, new lighting and quartz countertops. The hall bathroom has been upgraded with a new vanity, mirror, lighting, and shower, along with a hall linen cabinet for additional storage. Modern fixtures throughout provide comfort and style. Throughout the community are quiet walkways, mature trees, and lush landscaping, creating a tranquil environment, making this home a peaceful retreat. HOA covers water, trash, gas, water heater (and maintans the water heater), and common area maintenance for simplified living. Community amenities include a pool, spa, BBQ area, covered playground, a clubhouse featuring a gym, and 24-hour security gate which provides peace of mind for residents. This unit comes with 1 assigned covered carport (C-9). With its extensive updates, prime location, and access to top-tier amenities, this move-in-ready condo offers a perfect blend of luxury and convenience. Just around the corner from South Coast Plaza, Segerstrom Center for the Arts, and a variety of restaurants, shopping, and freeways, this condo is in the heart of it all.
Sold for $550,000
Street View
Listed by: Bullock Russell RE Services • Lisa Piltz • Contact: 949-292-5528
Bought with: eXp Realty of California Inc
Tax assessed value
$550,000
1001 W Macarthur Blvd Unit 66, Santa Ana, CA 92707
2beds
914sqft
Condominium
Built in 1970
-- sqft lot
$536,100 Zestimate®
$602/sqft
$2,778 Estimated rent
Home value
$536,100
$509,000 - $563,000
$2,778/mo
Zestimate® history
Owner options
List your home for rent
$2,778/mo
Rent Zestimate®
Find your next renter with Zillow Rental Manager. Plus, with online applications, you can quickly screen prospective tenants – for free.
$2,778/mo
Rent Zestimate®
Refinance and save
$3,966/mo
Est. payment
Refinancing to a lower rate could help reduce your monthly payments and save thousands over the life of the loan.
$3,966/mo
Est. payment
Explore your selling options
Work with a Zillow partner agent
Leverage their expertise and Zillow's premium Showcase listings to get your home seen by more buyers.
Get startedList with your own agent
Get your home in front of millions of buyers by listing it on Zillow.
Learn how to do itSell it yourself
Take full control of how buyers see your home on Zillow by listing For Sale by Owner (FSBO).
List your homeWhat's special
Zillow last checked:
Listing updated:
Listed by:
Lisa Piltz DRE #01877694 949-292-5528,
Bullock Russell RE Services
Bought with:
Frank Martinez, DRE #01310381
eXp Realty of California Inc
Source: CRMLS,MLS#: OC24189733 Originating MLS: California Regional MLS
Originating MLS: California Regional MLSFacts & features
Interior
Bedrooms & bathrooms
- Bedrooms: 2
- Bathrooms: 2
- Full bathrooms: 2
- Main level bathrooms: 2
- Main level bedrooms: 2
Rooms
- Room types: Entry/Foyer, Kitchen, Laundry, Living Room, Primary Bathroom, Primary Bedroom, Other
Primary bedroom
- Features: Primary Suite
Bathroom
- Features: Quartz Counters, Remodeled, Separate Shower, Upgraded, Vanity, Walk-In Shower
Kitchen
- Features: Kitchen Island, Kitchen/Family Room Combo, Quartz Counters
Other
- Features: Walk-In Closet(s)
Heating
- Forced Air, Natural Gas
Cooling
- Central Air
Appliances
- Included: Dishwasher, Disposal, Gas Range, Microwave, Refrigerator, Dryer, Washer
- Laundry: Washer Hookup, Laundry Closet
Features
- Breakfast Bar, Balcony, Ceiling Fan(s), Eat-in Kitchen, Pantry, Quartz Counters, Primary Suite, Walk-In Closet(s)
- Flooring: Vinyl
- Doors: Sliding Doors
- Windows: Double Pane Windows
- Has fireplace: No
- Fireplace features: None
- Common walls with other units/homes: 2+ Common Walls
Interior area
- Total interior livable area: 914 sqft
Property
Parking
- Parking features: Covered, Carport, Guest
- Has carport: Yes
Accessibility
- Accessibility features: No Stairs
Features
- Levels: One
- Stories: 1
- Entry location: upper level
- Pool features: Community, In Ground, Association
- Has spa: Yes
- Spa features: Association, Community, In Ground
- Fencing: None
- Has view: Yes
- View description: Neighborhood, Trees/Woods
Details
- Parcel number: 93635066
- Special conditions: Standard
Construction
Type & style
- Home type: Condo
- Property subtype: Condominium
- Attached to another structure: Yes
Materials
- Stucco
- Roof: Spanish Tile
Condition
- New construction: No
- Year built: 1970
Utilities & green energy
- Electric: Electricity - On Property
- Sewer: Public Sewer
- Water: Public
- Utilities for property: Electricity Connected, Natural Gas Connected, Sewer Connected, Water Connected
Community & HOA
Community
- Features: Suburban, Sidewalks, Gated, Pool
- Security: Carbon Monoxide Detector(s), Gated Community, Smoke Detector(s)
- Subdivision: South Coast Villas (Scvl)
HOA
- Has HOA: Yes
- Amenities included: Fitness Center, Gas, Hot Water, Playground, Pool, Spa/Hot Tub, Trash, Water
- HOA fee: $498 monthly
- HOA name: South Coast Villas
- HOA phone: 714-759-4941
Location
- Region: Santa Ana
Financial & listing details
- Price per square foot: $602/sqft
- Tax assessed value: $550,000
- Annual tax amount: $6,489
- Date on market: 9/12/2024
- Cumulative days on market: 6 days
- Listing terms: Cash,Conventional
- Inclusions: Large Screen TV in living room, Barstools, Refrigerator, Microwave, Washer and Dryer.
- Exclusions: Tenants personal belongings and furnishings.
Price history
| Date | Event | Price |
|---|---|---|
| 10/4/2024 | Sold | $550,000+4%$602/sqft |
Source:  CRMLS #OC24189733 Report a problem CRMLS #OC24189733 Report a problem | ||
| 9/18/2024 | Contingent | $529,000$579/sqft |
Source: CRMLS #OC24189733 Report a problem | ||
| 9/13/2024 | Listed for sale | $529,000+53.3%$579/sqft |
Source: CRMLS #OC24189733 Report a problem | ||
| 10/22/2022 | Listing removed | -- |
Source: Zillow Rental Manager Report a problem | ||
| 9/14/2022 | Price change | $2,900-6.5%$3/sqft |
Source: Zillow Rental Manager Report a problem | ||
| 9/12/2022 | Listed for rent | $3,100$3/sqft |
Source: Zillow Rental Manager Report a problem | ||
| 3/22/2021 | Sold | $345,000-1.4%$377/sqft |
Source: Public Record Report a problem | ||
| 9/27/2020 | Price change | $350,000-2.8%$383/sqft |
Source: First Team Real Estate #PW20170138 Report a problem | ||
| 9/24/2020 | Price change | $360,000-2.7%$394/sqft |
Source: First Team Real Estate #PW20170138 Report a problem | ||
| 9/4/2020 | Listed for sale | $370,000+432.4%$405/sqft |
Source: First Team Real Estate #PW20170138 Report a problem | ||
| 1/14/1997 | Sold | $69,500+2.6%$76/sqft |
Source: Public Record Report a problem | ||
| 8/9/1996 | Sold | $67,769$74/sqft |
Source: Public Record Report a problem | ||
Public tax history
| Year | Property taxes | Tax assessment |
|---|---|---|
| 2025 | $6,489 +45.6% | $550,000 +50.2% |
| 2024 | $4,458 +2.5% | $366,116 +2% |
| 2023 | $4,349 -43.3% | $358,938 +2% |
| 2022 | $7,665 +403.6% | $351,900 +236.5% |
| 2021 | $1,522 +0% | $104,564 +1% |
| 2020 | $1,522 | $103,492 +2% |
| 2019 | $1,522 +1.6% | $101,463 +2% |
| 2018 | $1,497 +4.4% | $99,474 +2% |
| 2017 | $1,434 | $97,524 +2% |
| 2016 | $1,434 +1.9% | $95,612 +1.5% |
| 2015 | $1,407 +9.4% | $94,176 +2% |
| 2014 | $1,286 | $92,332 +0.5% |
| 2013 | -- | $91,915 +2% |
| 2012 | -- | $90,113 +2% |
| 2011 | -- | $88,347 +0.8% |
| 2010 | -- | $87,687 |
Find assessor info on the county website
Neighborhood: South Coast
Nearby homes
- $487,0003 bd2 ba1.1k sqft1001 W Macarthur Blvd UNIT 30, Santa Ana, CA 92707Sold
- $550,0003 bd2 ba1.1k sqft1001 W Macarthur Blvd UNIT 39, Santa Ana, CA 92707Sold
- $570,0003 bd2 ba1.1k sqft1001 W Macarthur Blvd UNIT 50, Santa Ana, CA 92707Sold
- $542,0003 bd2 ba1.1k sqft1001 W Macarthur Blvd UNIT 52, Santa Ana, CA 92707Sold
- $480,0002 bd1 ba842 sqft1001 W Macarthur Blvd UNIT 64, Santa Ana, CA 92707Sold
- $488,0002 bd1 ba842 sqft1001 W Macarthur Blvd UNIT 79, Santa Ana, CA 92707Sold
- $510,0002 bd1 ba842 sqft1001 W Macarthur Blvd UNIT 80, Santa Ana, CA 92707Sold
- $625,0003 bd2 ba1.1k sqft1001 W Macarthur Blvd UNIT 96, Santa Ana, CA 92707Sold
Nearby schools
GreatSchools rating
- 2/10Taft Elementary SchoolGrades: K-6Distance: 0.5 mi
- 3/10Saddleback High SchoolGrades: 7-12Distance: 0.6 mi
Get a cash offer in 3 minutes
Find out how much your home could sell for in as little as 3 minutes with a no-obligation cash offer.
Estimated market value
$536,100
Get a cash offer in 3 minutes
Find out how much your home could sell for in as little as 3 minutes with a no-obligation cash offer.
Estimated market value
$536,100
- California
- Orange County
- Santa Ana
- 92707
- South Coast
- 1001 W Macarthur Blvd Unit 66
Nearby cities
Nearby neighborhoods
Nearby zip codes
Other Santa Ana Topics
