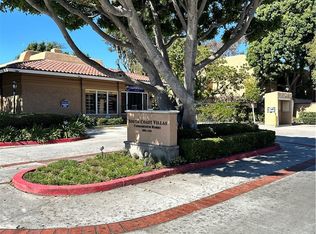
Nestled in the highly sought-after gated community of South Coast Villas. Every inch of this home radiates warmth and style, promising a lifestyle that's nothing short of extraordinary. Boasting 3 bedrooms-2 full bathrooms and fully remodeled. The freshly painted interiors create a bright and welcoming ambiance, perfectly complemented by new plush carpeting that graces the bedrooms. Your oversized bedrooms are complimented with mirrored closet doors and ample space for everyday living. The heart of this home, the kitchen, is a modern haven equipped with sleek granite countertops and contemporary cabinetry, offering a blend of sophistication and functionality. Experience the ease of maintenance with stunning Porcelain Tile Flooring. Newly Installed Dual Pane Windows and Dual Pane Sliding Door creates an abundance of natural light and of course energy efficiency. Each Bathroom has been tastefully upgraded with bright lighting and granite counters and fresh tiled showers. Equipped with a new furnace and 2.5 ton energy efficient air conditioning system, this home guarantees year-round comfort. The scraped ceilings add a modern touch, enhancing the overall aesthetic of this luxurious abode. Outside, the community beckons with a plethora of amenities including EV Chargers, a sparkling swimming pool, a state-of-the-art gym, a vibrant clubhouse, and a secure playground for the little ones. Situated in the vibrant South Coast Metro area, this home is your gateway to a life of convenience. Enjoy easy access to the 405 freeway, making your daily commute a breeze. The prime location puts you just minutes away from a variety of upscale restaurants, the bustling mall, and the tranquil beaches that grace the coastline. It's not just a home, it's a lifestyle of comfort, luxury, and convenience. Come see your New Home Today!
Sold for $625,000
Listed by: Seven Gables Real Estate • Jason Croswell • Contact: 714-500-3300
Bought with: Real Broker
$625,000
1001 W Macarthur Blvd Unit 96, Santa Ana, CA 92707
3beds
1,118sqft
Condominium
Built in 1970
-- sqft lot
$639,100 Zestimate®
$559/sqft
$3,380 Estimated rent
Home value
$639,100
$601,000 - $677,000
$3,380/mo
Zestimate® history
Owner options
List your home for rent
$3,380/mo
Rent Zestimate®
Find your next renter with Zillow Rental Manager. Plus, with online applications, you can quickly screen prospective tenants – for free.
$3,380/mo
Rent Zestimate®
Refinance and save
$4,429/mo
Est. payment
Refinancing to a lower rate could help reduce your monthly payments and save thousands over the life of the loan.
$4,429/mo
Est. payment
Explore your selling options
Work with a Zillow partner agent
Leverage their expertise and Zillow's premium Showcase listings to get your home seen by more buyers.
Get startedList with your own agent
Get your home in front of millions of buyers by listing it on Zillow.
Learn how to do itSell it yourself
Take full control of how buyers see your home on Zillow by listing For Sale by Owner (FSBO).
List your homeWhat's special
Secure playgroundSouth coast villasNew furnaceModern touchVibrant clubhouseFreshly painted interiorsNatural light
Zillow last checked:
Listing updated:
Listed by:
Jason Croswell DRE #02009492 714-500-3300,
Seven Gables Real Estate
Bought with:
Claudia Negrete, DRE #01214489
Real Broker
Source: CRMLS,MLS#: OC24026223 Originating MLS: California Regional MLS
Originating MLS: California Regional MLSFacts & features
Interior
Bedrooms & bathrooms
- Bedrooms: 3
- Bathrooms: 2
- Full bathrooms: 2
- Main level bathrooms: 2
- Main level bedrooms: 3
Rooms
- Room types: Bedroom, Entry/Foyer, Primary Bedroom, Dining Room
Primary bedroom
- Features: Primary Suite
Bedroom
- Features: All Bedrooms Down
Bathroom
- Features: Granite Counters, Separate Shower, Tub Shower, Walk-In Shower
Kitchen
- Features: Granite Counters, Kitchen/Family Room Combo, Remodeled, Self-closing Cabinet Doors, Updated Kitchen
Heating
- Central
Cooling
- Central Air
Appliances
- Included: Dishwasher, Freezer, Gas Oven, Gas Range, Refrigerator, Self Cleaning Oven
- Laundry: Common Area
Features
- Breakfast Bar, Balcony, Separate/Formal Dining Room, Granite Counters, Open Floorplan, Pantry, All Bedrooms Down, Primary Suite
- Flooring: Carpet, Tile
- Windows: Double Pane Windows
- Has fireplace: No
- Fireplace features: None
- Common walls with other units/homes: 2+ Common Walls
Interior area
- Total interior livable area: 1,118 sqft
Property
Parking
- Parking features: Assigned, Carport
- Has carport: Yes
Features
- Levels: One
- Stories: 1
- Entry location: Front Door
- Pool features: Community, Association
- Has spa: Yes
- Spa features: Association, Community
- Fencing: Vinyl
- Has view: Yes
- View description: None
Lot
- Features: 0-1 Unit/Acre
Details
- Parcel number: 93635096
- Special conditions: Standard
Construction
Type & style
- Home type: Condo
- Property subtype: Condominium
- Attached to another structure: Yes
Condition
- Updated/Remodeled
- New construction: No
- Year built: 1970
Utilities & green energy
- Electric: 220 Volts
- Sewer: Public Sewer
- Water: Public
Community & HOA
Community
- Features: Curbs, Street Lights, Sidewalks, Gated, Pool
- Security: Carbon Monoxide Detector(s), Gated Community, Smoke Detector(s), Security Guard
- Subdivision: South Coast Villas (Scvl)
HOA
- Has HOA: Yes
- Amenities included: Clubhouse, Fitness Center, Playground, Pool, Spa/Hot Tub
- Services included: Pest Control
- HOA fee: $438 monthly
- HOA name: South Coast Villas
- HOA phone: 714-759-4941
Location
- Region: Santa Ana
Financial & listing details
- Price per square foot: $559/sqft
- Tax assessed value: $637,500
- Annual tax amount: $7,534
- Date on market: 2/7/2024
- Cumulative days on market: 9 days
- Listing terms: Cash,Cash to New Loan,Conventional
Price history
| Date | Event | Price |
|---|---|---|
| 3/27/2024 | Sold | $625,000$559/sqft |
Source:  CRMLS #OC24026223 Report a problem CRMLS #OC24026223 Report a problem | ||
| 2/18/2024 | Pending sale | $625,000$559/sqft |
Source: CRMLS #OC24026223 Report a problem | ||
| 2/7/2024 | Listed for sale | $625,000+666.9%$559/sqft |
Source: CRMLS #OC24026223 Report a problem | ||
| 12/12/1997 | Sold | $81,500-37.9%$73/sqft |
Source: Public Record Report a problem | ||
| 10/28/1996 | Sold | $131,343$117/sqft |
Source: Public Record Report a problem | ||
Public tax history
| Year | Property taxes | Tax assessment |
|---|---|---|
| 2025 | $7,534 +303.1% | $637,500 +401% |
| 2024 | $1,869 +6.6% | $127,258 +2% |
| 2023 | $1,754 +1.3% | $124,763 +2% |
| 2022 | $1,731 +2.2% | $122,317 +2% |
| 2021 | $1,693 0% | $119,919 +1% |
| 2020 | $1,693 | $118,690 +2% |
| 2019 | $1,693 +1.7% | $116,363 +2% |
| 2018 | $1,665 +4.5% | $114,082 +2% |
| 2017 | $1,594 | $111,846 +2% |
| 2016 | $1,594 +7.2% | $109,653 +1.5% |
| 2015 | $1,486 +3.3% | $108,006 +2% |
| 2014 | $1,438 | $105,891 +0.5% |
| 2013 | -- | $105,413 +2% |
| 2012 | -- | $103,347 +2% |
| 2011 | -- | $101,321 +0.8% |
| 2010 | -- | $100,564 |
Find assessor info on the county website
Neighborhood: South Coast
Nearby homes
- $487,0003 bd2 ba1.1k sqft1001 W Macarthur Blvd UNIT 30, Santa Ana, CA 92707Sold
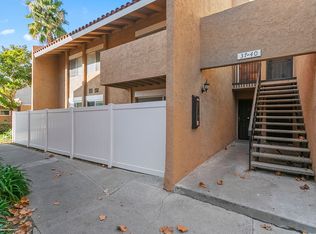
- $550,0003 bd2 ba1.1k sqft1001 W Macarthur Blvd UNIT 39, Santa Ana, CA 92707Sold
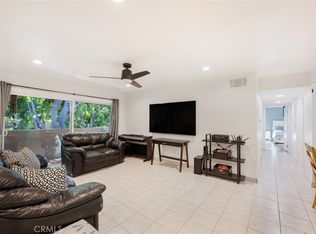
- $570,0003 bd2 ba1.1k sqft1001 W Macarthur Blvd UNIT 50, Santa Ana, CA 92707Sold
- $542,0003 bd2 ba1.1k sqft1001 W Macarthur Blvd UNIT 52, Santa Ana, CA 92707Sold
- $480,0002 bd1 ba842 sqft1001 W Macarthur Blvd UNIT 64, Santa Ana, CA 92707Sold
- $550,0002 bd2 ba914 sqft1001 W Macarthur Blvd UNIT 66, Santa Ana, CA 92707Sold
- $488,0002 bd1 ba842 sqft1001 W Macarthur Blvd UNIT 79, Santa Ana, CA 92707Sold
- $510,0002 bd1 ba842 sqft1001 W Macarthur Blvd UNIT 80, Santa Ana, CA 92707Sold
Nearby schools
GreatSchools rating
- 2/10Taft Elementary SchoolGrades: K-6Distance: 0.5 mi
- 3/10Saddleback High SchoolGrades: 7-12Distance: 0.6 mi
Schools provided by the listing agent
- Elementary: Taft
- Middle: McFadden
- High: Saddleback
Source: CRMLS. This data may not be complete. We recommend contacting the local school district to confirm school assignments for this home.
Get a cash offer in 3 minutes
Find out how much your home could sell for in as little as 3 minutes with a no-obligation cash offer.
Estimated market value
$639,100
Get a cash offer in 3 minutes
Find out how much your home could sell for in as little as 3 minutes with a no-obligation cash offer.
Estimated market value
$639,100
- California
- Orange County
- Santa Ana
- 92707
- South Coast
- 1001 W Macarthur Blvd Unit 96
Nearby cities
Nearby neighborhoods
Nearby zip codes
Other Santa Ana Topics
