This beautifully designed home offers exceptional space and versatility with a fully finished basement featuring a private back entrance. Ideal for a guest suite or extended living arrangement, the lower level includes a bedroom, full bathroom, living room, laundry room, and kitchenette. The primary living area showcases a spacious kitchen that opens into a welcoming living room complete with a cozy fireplace, creating the perfect setting for entertaining or everyday living. A formal dining room adds elegance and functionality for gatherings and special occasions. The expansive master suite provides a private retreat with its own fireplace, adding warmth and luxury. Additional bedrooms are located on the second floor along with a comfortable den featuring yet another fireplace, offering extra living and relaxation space. Additional highlights include a large two-car garage equipped with solar panels, offering both convenience and energy efficiency.
Pending
$300,000
1001 W Main Street, Williamston, NC 27892
7beds
6,259sqft
Single Family Residence
Built in 1950
0.71 Acres Lot
$-- Zestimate®
$48/sqft
$-- HOA
What's special
- 125 days
- 35
- 1
Zillow last checked:
Listing updated:
Listed by:
Michael Overton 252-714-8706,
The Overton Group
Source: Hive MLS,MLS#: 100575255 Originating MLS: Cape Fear Realtors MLS, Inc.
Originating MLS: Cape Fear Realtors MLS, Inc.Facts & features
Interior
Bedrooms & bathrooms
- Bedrooms: 7
- Bathrooms: 6
- Full bathrooms: 6
Rooms
- Room types: Master Bedroom, Bedroom 2, Bedroom 3, Bedroom 4, Bedroom 5, Bedroom 6, Bedroom 7, Dining Room, Living Room, Laundry, Bathroom 1, Bathroom 2, Bathroom 3, Basement, Bathroom 5, Bathroom 6
Primary bedroom
- Level: First
Bedroom 2
- Level: Second
Bedroom 3
- Level: Second
Bedroom 4
- Level: Second
Bedroom 5
- Level: Second
Bedroom 6
- Level: Second
Other
- Level: Second
Dining room
- Level: Main
Living room
- Level: Second
Heating
- Other, Fireplace(s)
Cooling
- Central Air
Features
- Master Downstairs
- Number of fireplaces: 2
Interior area
- Total structure area: 6,259
- Total interior livable area: 6,259 sqft
Property
Parking
- Total spaces: 2
- Parking features: Garage
- Attached garage spaces: 2
Features
- Levels: Two
- Patio & porch: Other
- Fencing: Other
- Has view: Yes
- View description: See Remarks
- Frontage type: See Remarks
Lot
- Size: 0.71 Acres
Details
- Parcel number: 0501265
- Zoning: R6
- Special conditions: Standard
Construction
Type & style
- Home type: SingleFamily
- Property subtype: Single Family Residence
Materials
- Brick
- Foundation: Other
- Roof: Other
Condition
- New construction: No
- Year built: 1950
Utilities & green energy
- Utilities for property: Other
Community & HOA
Community
- Subdivision: Not In Subdivision
HOA
- Has HOA: No
Location
- Region: Williamston
Financial & listing details
- Price per square foot: $48/sqft
- Tax assessed value: $320,560
- Annual tax amount: $2,893
- Date on market: 5/20/2026
- Cumulative days on market: 125 days
- Listing agreement: Exclusive Right To Sell
- Listing terms: Other
Estimated market value
Not available
Estimated sales range
Not available
Not available
Price history
| Date | Event | Price |
|---|---|---|
| 9/2/2026 | Pending sale | $300,000$48/sqft |
Source:  Hive MLS #100575255 Report a problem Hive MLS #100575255 Report a problem | ||
| 5/20/2026 | Listed for sale | $300,000-20%$48/sqft |
Source: Hive MLS #100575255 Report a problem | ||
| 5/4/2025 | Listing removed | $375,000$60/sqft |
Source: Hive MLS #100487281 Report a problem | ||
| 2/6/2025 | Listed for sale | $375,000+7.4%$60/sqft |
Source: Hive MLS #100487281 Report a problem | ||
| 1/9/2025 | Listing removed | -- |
Source: Owner Report a problem | ||
| 10/12/2024 | Listed for sale | $349,000+16.7%$56/sqft |
Source: Hive MLS #100470789 Report a problem | ||
| 10/1/2024 | Listing removed | $299,000$48/sqft |
Source: Hive MLS #100437516 Report a problem | ||
| 9/9/2024 | Pending sale | $299,000$48/sqft |
Source: Hive MLS #100437516 Report a problem | ||
| 9/9/2024 | Listing removed | $299,000$48/sqft |
Source: Hive MLS #100437516 Report a problem | ||
| 7/3/2024 | Price change | $299,000-0.3%$48/sqft |
Source: Hive MLS #100437516 Report a problem | ||
| 4/9/2024 | Listed for sale | $300,000-14.3%$48/sqft |
Source: Hive MLS #100437516 Report a problem | ||
| 3/21/2024 | Listing removed | -- |
Source: Hive MLS #100384669 Report a problem | ||
| 1/31/2024 | Listed for sale | $350,000+6.1%$56/sqft |
Source: Hive MLS #100384669 Report a problem | ||
| 8/24/2023 | Listing removed | -- |
Source: Hive MLS #100384669 Report a problem | ||
| 7/21/2023 | Price change | $330,000+32%$53/sqft |
Source: Hive MLS #100384669 Report a problem | ||
| 6/1/2023 | Price change | $250,000-37.5%$40/sqft |
Source: Hive MLS #100384669 Report a problem | ||
| 5/16/2023 | Listed for sale | $399,999+701.6%$64/sqft |
Source: Hive MLS #100384669 Report a problem | ||
| 8/10/2018 | Sold | $49,900$8/sqft |
Source: Hive MLS #100124347 Report a problem | ||
| 7/13/2018 | Pending sale | $49,900$8/sqft |
Source: CENTURY 21 The Realty Group #100124347 Report a problem | ||
| 7/7/2018 | Price change | $49,900-13.2%$8/sqft |
Source: CENTURY 21 THE REALTY GROUP #100124347 Report a problem | ||
| 6/13/2018 | Price change | $57,500-8%$9/sqft |
Source: SELECTIVE HOMES, INC. #100095483 Report a problem | ||
| 5/22/2018 | Pending sale | $62,500$10/sqft |
Source: SELECTIVE HOMES, INC. #100095483 Report a problem | ||
| 5/4/2018 | Price change | $62,500-19.8%$10/sqft |
Source: SELECTIVE HOMES, INC. #100095483 Report a problem | ||
| 3/28/2018 | Pending sale | $77,900$12/sqft |
Source: SELECTIVE HOMES, INC. #100095483 Report a problem | ||
| 3/19/2018 | Listed for sale | $77,900-31.3%$12/sqft |
Source: SELECTIVE HOMES, INC. #100095483 Report a problem | ||
| 10/16/2017 | Sold | $113,467+656.4%$18/sqft |
Source: Public Record Report a problem | ||
| 5/23/2012 | Sold | $15,000$2/sqft |
Source: Public Record Report a problem | ||
Public tax history
| Year | Property taxes | Tax assessment |
|---|---|---|
| 2025 | $2,893 +86.3% | $320,560 +168.3% |
| 2024 | $1,553 | $119,460 |
| 2023 | $1,553 +2.6% | $119,460 |
| 2022 | $1,514 | $119,460 |
| 2021 | $1,514 +2% | $119,460 |
| 2020 | $1,484 | $119,460 |
| 2019 | $1,484 +1.6% | $119,460 |
| 2018 | $1,460 +13.4% | $119,460 |
| 2017 | $1,288 +4.3% | $119,460 -1.4% |
| 2015 | $1,234 +1.5% | $121,150 |
| 2014 | $1,216 -16.7% | $121,150 |
| 2012 | $1,460 | $121,150 0% |
| 2011 | -- | $121,200 |
Find assessor info on the county website
Monthly payment
Est. payment
Payment breakdown
Explore the cost of this home by adjusting the details. Changes won't be saved.Climate risks
Neighborhood: 27892
Nearby schools
Schools provided by the listing agent
- Elementary: Williamston Primary School
- Middle: Williamston MS
- High: Riverside High School
Source: Hive MLS. This data may not be complete. We recommend contacting the local school district to confirm school assignments for this home.
Similar homes
- $339,0005 bd4 ba4.8k sqft407 S King Street, Windsor, NC 27983For Sale
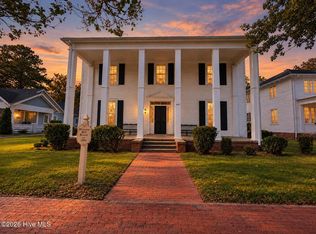
 MLS ID #100545101, Wallace Phillips, Keller Williams Realty Points East. Hive MLS
 - $344,5005 bd3 ba3.4k sqft701 S Broad Street, Robersonville, NC 27871For Sale
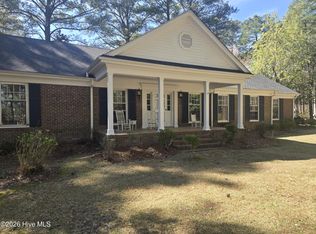 MLS ID #100563018, Georgia Lilley, Keller Williams Realty Points East. Hive MLS
