Skip main navigation
Sold for $1,603,000
  • $1,603,000

    1001 W Wind Ct, Baltimore, MD 21204

    4beds
    3,664sqft
    Single Family Residence
    Built in 1952
    0.45 Acres Lot
    $1,608,700 Zestimate®
    $438/sqft
    $4,343 Estimated rent

    Home value

    $1,608,700

    $1.48M - $1.74M

    $4,343/mo

    Zestimate® history
    Loading
    Loading...

    Owner options

    List your home for rent

    $4,343/mo

    Rent Zestimate®

    Find your next renter with Zillow Rental Manager. Plus, with online applications, you can quickly screen prospective tenants – for free.

    Learn more

    $4,343/mo

    Rent Zestimate®

    Refinance and save

    $9,966/mo

    Est. payment

    Refinancing to a lower rate could help reduce your monthly payments and save thousands over the life of the loan.

    See today's rates

    $9,966/mo

    Est. payment

    Explore your selling options

    Work with a Zillow partner agent

    Leverage their expertise and Zillow's premium Showcase listings to get your home seen by more buyers.

    Get started

    List with your own agent

    Get your home in front of millions of buyers by listing it on Zillow.

    Learn how to do it

    Sell it yourself

    Take full control of how buyers see your home on Zillow by listing For Sale by Owner (FSBO).

    List your home

    What's special

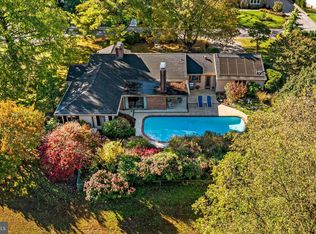
    1001 West Wind Court, nestled in the cherished Four Winds of Ruxton, is a rare offering blending timeless elegance with thoughtful updates. Designed with style, comfort and convenience in mind, the property has been dramatically transformed since the current owner purchased the home in the mid 1990's. Two substantial additions have created new space for the home and made it more livable and desirable on so many fronts. On the first level, an open-concept kitchen and dining area are both inviting and functional, with vaulted ceilings, skylights, and abundant windows allowing natural light to filter in. An informal sitting area creates the perfect place to relax, while the dining space flows effortlessly to a stylish, well-equipped bar which is equally accessible to the living room. Two sets of French doors open to an expansive deck overlooking a private, professionally landscaped garden oasis. Elegant and spacious, the living room with gas burning fireplace provides a seamless flow for everyday living - and entertaining. The first level den/office, equipped with a closet, could easily convert to a second first level bedroom. Steps away, a hallway lined with dreamy walk-in and custom built-in closets and drawers leads to the extraordinary first-floor primary suite, a peaceful sanctuary thoughtfully designed to maximize comfort and tranquility. The very impressive lower level offers three additional bedrooms and two full baths, along with an expansive family room anchored by a wood-burning fireplace. Natural light shines in on this level with its many windows, as well as French doors which provide multiple access points to the covered patio and gardens beyond, again extending the home’s living spaces into the outdoors. An elevator provides rare flexibility and ease, making this home ideal for a variety of lifestyles … and the long haul. The two car attached garage keeps the elements at bay as you come and go. A sizable, attached storage shed keeps tools and such near, yet out of sight. Outside, the lush, irrigated, level lawn and exquisite gardens with their landscaped privacy screening, stacked stone retaining walls and lovely uplighting create a setting that is inviting and versatile—perfect for hosting a garden party, setting up a lacrosse net, or simply enjoying the delight of this remarkable Ruxton property.

    Zillow last checked:

    Listing updated:

    Listed by:

    Tracy Swindell 410-456-4704,

    Monument Sotheby's International Realty

    Bought with:

    Katie Cairns, 0667297

    Monument Sotheby's International Realty

    Betsey Winstead, 621596

    Monument Sotheby's International Realty

    Source: Bright MLS,MLS#: MDBC2159538MLS Logo

    Facts & features

    Interior

    Bedrooms & bathrooms
    • Bedrooms: 4
    • Bathrooms: 4
    • Full bathrooms: 3
    • 1/2 bathrooms: 1
    • Main level bathrooms: 2
    • Main level bedrooms: 1
    Primary bedroom
    • Level: Main
    Bedroom 2
    • Level: Lower
    Bedroom 3
    • Level: Lower
    Bedroom 4
    • Level: Lower
    Primary bathroom
    • Level: Main
    Bathroom 2
    • Level: Lower
    Bathroom 3
    • Level: Lower
    Den
    • Level: Main
    Dining room
    • Level: Main
    Family room
    • Features: Fireplace - Wood Burning
    • Level: Lower
    Half bath
    • Level: Main
    Kitchen
    • Level: Main
    Laundry
    • Level: Lower
    Living room
    • Features: Fireplace - Gas
    • Level: Main
    Other
    • Level: Main
    Other
    • Level: Lower
    Workshop
    • Level: Lower
    Heating
    • Forced Air, Oil, Propane
    Cooling
    • Central Air, Electric, Other
    Appliances
    • Included: Electric Water Heater
    • Laundry: Laundry Room
    Features
    • Basement: Partial
    • Number of fireplaces: 2
    Interior area
    • Total structure area: 5,256
    • Total interior livable area: 3,664 sqft
    • Finished area above ground: 2,668
    • Finished area below ground: 996

    Property

    Parking
    • Total spaces: 2
    • Parking features: Garage Faces Side, Garage Door Opener, Inside Entrance, Attached, Driveway, On Street
    • Attached garage spaces: 2
    • Has uncovered spaces: Yes
    Accessibility
    • Accessibility features: None
    Features
    • Levels: Two
    • Stories: 2
    • Pool features: None
    Lot
    • Size: 0.45 Acres
    • Dimensions: 1.00 x
    Details
    • Additional structures: Above Grade, Below Grade
    • Parcel number: 04090911001090
    • Zoning: RESIDENTIAL
    • Special conditions: Standard

    Construction

    Type & style
    • Home type: SingleFamily
    • Architectural style: Traditional
    • Property subtype: Single Family Residence
    Materials
    • Brick
    • Foundation: Block
    Condition
    • New construction: No
    • Year built: 1952

    Utilities & green energy

    • Sewer: Public Sewer
    • Water: Public

    Community & neighborhood

    Location
    • Region: Baltimore
    • Subdivision: Four Winds / Ruxton

    Other

    Other facts
    • Listing agreement: Exclusive Right To Sell
    • Ownership: Fee Simple

    Price history

    DateEventPrice
    5/22/2026Sold$1,603,000+10.6%$438/sqft
    Source: Bright MLS #MDBC2159538 Report a problem
    4/23/2026Pending sale$1,450,000$396/sqft
    Source: Bright MLS #MDBC2159538 Report a problem
    4/22/2026Listed for sale$1,450,000+508%$396/sqft
    Source: Bright MLS #MDBC2159538 Report a problem
    8/8/1994Sold$238,500$65/sqft
    Source: Public Record Report a problem

    Public tax history

    YearProperty taxesTax assessment
    2025$10,285 +13.7%$750,500 +0.6%
    2024$9,044 +0.6%$746,233 +0.6%
    2023$8,993 +0.6%$741,967 +0.6%
    2022$8,941 +8.1%$737,700 +8.1%
    2021$8,269 +8.8%$682,267 +8.8%
    2020$7,597 +9.7%$626,833 +9.7%
    2019$6,925 +5.9%$571,400 +5.9%
    2018$6,540 +6.3%$539,633 +6.3%
    2017$6,155 -18.1%$507,867 +6.7%
    2016$7,514 $476,100
    2015$7,514 $476,100
    2014$7,514 $476,100 -13%
    2013-- $547,300
    2012-- $547,300
    2011-- $547,300 -17.1%
    2010-- $660,580 +11.6%
    2009-- $592,030 +13.1%
    2008-- $523,480 +15.1%
    2007-- $454,930 +11.2%
    2006-- $409,180 +12.6%
    2005-- $363,430 +14.4%
    2004-- $317,680 +6.6%
    2003-- $297,962 +7.1%
    2002-- $278,246 +7.6%
    2001-- $258,530

    Find assessor info on the county website

    Neighborhood: 21204

    Nearby schools

    GreatSchools rating
    Schools provided by the listing agent
    • Elementary: Riderwood
    • Middle: Dumbarton
    • High: Towson High Law & Public Policy
    • District: Baltimore County Public Schools

    Source: Bright MLS. This data may not be complete. We recommend contacting the local school district to confirm school assignments for this home.

    Get a cash offer in 3 minutes
    Find out how much your home could sell for in as little as 3 minutes with a no-obligation cash offer.
    Estimated market value
    $1,608,700
    Get a cash offer in 3 minutes
    Find out how much your home could sell for in as little as 3 minutes with a no-obligation cash offer.
    Estimated market value
    $1,608,700