Skip main navigation
Off market
  • $967,400

    1004 W Wind Ct, Towson, MD 21204

    4beds
    4,704sqft
    SingleFamily
    Built in 1952
    0.65 Acres Lot
    $967,400 Zestimate®
    $206/sqft
    $4,223 Estimated rent

    Home value

    $967,400

    $890,000 - $1.05M

    $4,223/mo

    Zestimate® history
    Loading
    Loading...

    Owner options

    List your home for rent

    $4,223/mo

    Rent Zestimate®

    Find your next renter with Zillow Rental Manager. Plus, with online applications, you can quickly screen prospective tenants – for free.

    Learn more

    $4,223/mo

    Rent Zestimate®

    Refinance and save

    $5,944/mo

    Est. payment

    Refinancing to a lower rate could help reduce your monthly payments and save thousands over the life of the loan.

    See today's rates

    $5,944/mo

    Est. payment

    Explore your selling options

    Work with a Zillow partner agent

    Leverage their expertise and Zillow's premium Showcase listings to get your home seen by more buyers.

    Get started

    List with your own agent

    Get your home in front of millions of buyers by listing it on Zillow.

    Learn how to do it

    Sell it yourself

    Take full control of how buyers see your home on Zillow by listing For Sale by Owner (FSBO).

    List your home

    What's special

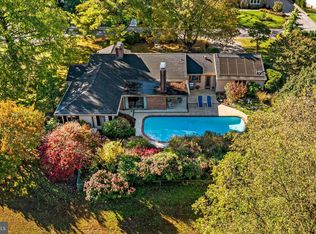
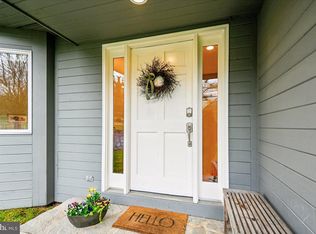
    Stunning 4 bedroom 3 full bath butler stone rancher. The 27 x 23 first floor vaulted ceiling family room has access to the patio, a beautiful working stone fireplace and wood floors. There are skylights in the family room as well. There is a formal living room with a stone fireplace & dining room both with wood floors and plantation shutters at all of the windows. The kitchen has great space and is accessible to the enclosed patio and to the breakfast room with built-ins. The master bedroom has it's own master bath. The second bedroom has a hall bath with tile flooring and a large linen closet. -Roof was replaced in 2012-The breezeway between the kitchen and garage has a stone floor-exposed stone walls and Pella doors and windows accessing the front yard and the back patio. The gorgeous back patio 25x50 of aggregate stone has beautiful decorative metal railing that makes for great outdoor space for entertaining and relaxing. The lower level has two bedrooms with a full hall bath. There is also an area under the entire original house of unfinished basement- houses two oil tanks, furnace and washer/dryer. Area could be finished if needed. The yard is spectacular over half an acre-backs to woods for wonderful privacy. This home has skylights that brighten up every day- and easy access to the back yard from the breezeway or family room

    This property is off market, which means it's not currently listed for sale or rent on Zillow. This may be different from what's available on other websites or public sources.

    Facts & features

    Interior

    Bedrooms & bathrooms
    • Bedrooms: 4
    • Bathrooms: 3
    • Full bathrooms: 3
    Heating
    • Forced air, Electric
    Cooling
    • Central
    Appliances
    • Included: Dishwasher, Dryer, Microwave, Refrigerator, Washer
    Features
    • Ceiling Fan(s), Window Treatments, Recessed Lighting, Walk-In Closet(s), Built-Ins, Exposed Beams, Open Floorplan, Skylight(s), Wood Floors, Formal/Separate Dining Room, Floor Plan - Traditional, Family Room Off Kitchen, Primary Bath(s)
    • Flooring: Hardwood
    • Basement: Finished
    • Has fireplace: Yes
    Interior area
    • Total interior livable area: 4,704 sqft
    • Finished area below ground: 624

    Property

    Parking
    • Total spaces: 6
    • Parking features: Garage - Attached
    Features
    • Exterior features: Stone
    Lot
    • Size: 0.65 Acres
    Details
    • Parcel number: 090916150930
    • Special conditions: Standard

    Construction

    Type & style
    • Home type: SingleFamily
    • Architectural style: Conventional
    Materials
    • Frame
    • Roof: Asphalt
    Condition
    • Year built: 1952

    Community & neighborhood

    Location
    • Region: Towson

    Other

    Other facts
    • Heating: Forced Air
    • Appliances: Dishwasher, Refrigerator, Dryer, Microwave, Washer, Dryer - Electric, Oven/Range - Electric
    • FireplaceYN: true
    • InteriorFeatures: Ceiling Fan(s), Window Treatments, Recessed Lighting, Walk-In Closet(s), Built-Ins, Exposed Beams, Open Floorplan, Skylight(s), Wood Floors, Formal/Separate Dining Room, Floor Plan - Traditional, Family Room Off Kitchen, Primary Bath(s)
    • GarageYN: true
    • AttachedGarageYN: true
    • HeatingYN: true
    • CoolingYN: true
    • StructureType: Detached
    • ConstructionMaterials: Stone
    • StoriesTotal: 2
    • OpenParkingSpaces: 4
    • SpecialListingConditions: Standard
    • ParkingFeatures: Driveway, Off Street, On Street, Attached Garage, Garage Door Opener, Garage Faces Side
    • CoveredSpaces: 2
    • Cooling: Central Air, Ceiling Fan(s)
    • BelowGradeFinishedArea: 624
    • ArchitecturalStyle: Ranch/Rambler
    • MlsStatus: Pending
    • TaxAnnualAmount: 7735.0

    Price history

    DateEventPrice
    10/1/2020Sold$710,000-3%$151/sqft
    Source: BHHS Homesale Realty #MDBC503598_21204 Report a problem
    9/13/2020Pending sale$732,000$156/sqft
    Source: Long & Foster Real Estate, Inc. #MDBC503598 Report a problem
    8/21/2020Listed for sale$732,000+103.8%$156/sqft
    Source: Long & Foster Real Estate, Inc. #MDBC503598 Report a problem
    3/9/1998Sold$359,100+7.8%$76/sqft
    Source: Public Record Report a problem
    6/30/1995Sold$333,000$71/sqft
    Source: Public Record Report a problem

    Public tax history

    YearProperty taxesTax assessment
    2025$10,699 +28.8%$689,500 +0.6%
    2024$8,303 +0.6%$685,100 +0.6%
    2023$8,250 +0.7%$680,700 +0.7%
    2022$8,197 +7.7%$676,300 +7.7%
    2021$7,610 +8.4%$627,900 +8.4%
    2020$7,024 +9.1%$579,500 +9.1%
    2019$6,437 $531,100
    2018$6,437 $531,100
    2017$6,437 -2.5%$531,100 -0.4%
    2016$6,604 $533,500
    2015$6,604 $533,500
    2014$6,604 $533,500 -15.3%
    2013-- $629,700
    2012-- $629,700
    2011-- $629,700 -19.3%
    2010-- $780,240 +10.3%
    2009-- $707,582 +11.4%
    2008-- $634,926 +12.9%
    2007-- $562,270 +10%
    2006-- $511,100 +11.1%
    2005-- $459,930 +12.5%
    2004-- $408,760 +5.8%
    2003-- $386,250 +6.2%
    2002-- $363,740 +6.6%
    2001-- $341,230

    Find assessor info on the county website

    Neighborhood: 21204

    Nearby schools

    GreatSchools rating
    Schools provided by the listing agent
    • Elementary: RIDERWOOD
    • Middle: DUMBARTON
    • High: TOWSON
    • District: BALTIMORE COUNTY PUBLIC SCHOOLS

    Source: The MLS. This data may not be complete. We recommend contacting the local school district to confirm school assignments for this home.

    Get a cash offer in 3 minutes
    Find out how much your home could sell for in as little as 3 minutes with a no-obligation cash offer.
    Estimated market value
    $967,400
    Get a cash offer in 3 minutes
    Find out how much your home could sell for in as little as 3 minutes with a no-obligation cash offer.
    Estimated market value
    $967,400