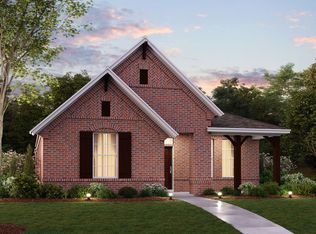
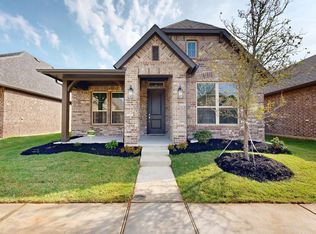
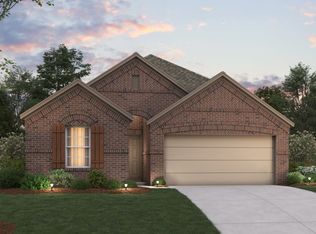
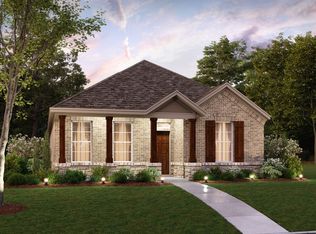
Built by M-I Homes. Have a look at this brand-new home located at 1001 Western Hills Drive in Crowley, TX. This single-story house is built for an easy lifestyle, featuring a bright and open layout where every room is conveniently located on one level.
Key Features:
• 3 comfortable bedrooms, including an owner’s suite tucked into its own private corner
• 2 full bathrooms finished with modern fixtures and high-quality materials
• Living space arranged efficiently on a single floor
• Central open-concept hub that joins the kitchen and family room for a social atmosphere
• New construction with pristine surfaces and professional craftsmanship throughout
Neighborhood & Location Benefits:
• Situated in a welcoming Crowley community with a friendly, residential atmosphere
• Excellent proximity to local parks and green spaces for the whole family
• A perfect residential setting that balances a quiet retreat with easy access to everyday essentials
The interior is designed for a natural flow, with a central gathering space that brings the main living areas together for effortless daily routines. Because the owner's suite is situated in its own private corner of the home, it provides a quiet sanctuary separate from the secondary bedrooms. These additional rooms offer plenty of flexibility, whether you need space for guests, a hobby room, or a dedicated home office, all on one convenient level without any stairs to climb.
This move-in-ready property offers the perfect combination of simple single-story convenience and a modern, airy design in a fantastic location.
Schedule your visit today!
Pending
Price cut: $1K (9/30)
$297,990
1001 Western Hills Dr, Crowley, TX 76036
3beds
1,653sqft
Single Family Residence
Built in 2026
5,749 Square Feet Lot
$297,400 Zestimate®
$180/sqft
$71/mo HOA
What's special
Modern airy designBright and open layout
- 103 days
- 64
- 3
Zillow last checked:
Listing updated:
Listed by:
Robert Powley 0832861 210-421-9291,
Escape Realty 210-421-9291
Source: NTREIS,MLS#: 21334439
Facts & features
Interior
Bedrooms & bathrooms
- Bedrooms: 3
- Bathrooms: 2
- Full bathrooms: 2
Primary bedroom
- Features: Ceiling Fan(s), En Suite Bathroom, Walk-In Closet(s)
- Level: First
- Dimensions: 16 x 13
Bedroom
- Features: Split Bedrooms
- Level: First
- Dimensions: 12 x 9
Bedroom
- Features: Split Bedrooms, Walk-In Closet(s)
- Level: First
- Dimensions: 11 x 12
Primary bathroom
- Features: Dual Sinks, Linen Closet
- Level: First
- Dimensions: 12 x 10
Dining room
- Level: First
- Dimensions: 12 x 11
Kitchen
- Features: Built-in Features, Eat-in Kitchen, Kitchen Island, Pantry
- Level: First
- Dimensions: 12 x 11
Living room
- Features: Ceiling Fan(s)
- Level: First
- Dimensions: 16 x 18
Heating
- Central, Natural Gas
Cooling
- Central Air, Ceiling Fan(s), Electric
Appliances
- Included: Dishwasher, Disposal, Gas Range, Microwave, Tankless Water Heater, Vented Exhaust Fan
- Laundry: Washer Hookup, Electric Dryer Hookup, Laundry in Utility Room
Features
- Decorative/Designer Lighting Fixtures, Eat-in Kitchen, Kitchen Island, Open Floorplan, Pantry, Cable TV, Walk-In Closet(s)
- Flooring: Carpet, Ceramic Tile, Luxury Vinyl Plank
- Has basement: No
- Has fireplace: No
Interior area
- Total interior livable area: 1,653 sqft
Video & virtual tour
Property
Parking
- Total spaces: 2
- Parking features: Garage, Garage Door Opener, Garage Faces Rear
- Attached garage spaces: 2
Features
- Levels: One
- Stories: 1
- Patio & porch: Front Porch, Patio, Covered
- Exterior features: Lighting, Private Yard, Rain Gutters
- Pool features: None
- Fencing: Wood
Lot
- Size: 5,749 Square Feet
- Dimensions: 44' x 103' x 52' x 111'
- Features: Corner Lot, Landscaped, Subdivision, Sprinkler System, Few Trees
Details
- Parcel number: 43037723
Construction
Type & style
- Home type: SingleFamily
- Architectural style: Traditional,Detached
- Property subtype: Single Family Residence
Materials
- Brick
- Foundation: Slab
- Roof: Composition
Condition
- New Construction
- Year built: 2026
Utilities & green energy
- Sewer: Public Sewer
- Water: Public
- Utilities for property: Natural Gas Available, Sewer Available, Separate Meters, Underground Utilities, Water Available, Cable Available
Green energy
- Energy efficient items: Appliances, HVAC, Insulation, Lighting, Thermostat, Water Heater, Windows
- Water conservation: Low-Flow Fixtures
Community & HOA
Community
- Features: Playground, Park, Trails/Paths, Community Mailbox, Curbs, Sidewalks
- Security: Prewired, Carbon Monoxide Detector(s), Smoke Detector(s)
- Subdivision: Tarrytown
HOA
- Has HOA: Yes
- Services included: All Facilities, Association Management, Maintenance Grounds
- HOA fee: $850 annually
- HOA name: Neighborhood Management Inc
- HOA phone: 214-359-1548
Location
- Region: Crowley
Financial & listing details
- Price per square foot: $180/sqft
- Tax assessed value: $42,000
- Annual tax amount: $990
- Date on market: 7/23/2026
- Cumulative days on market: 104 days
- Listing terms: Cash,Conventional,FHA,VA Loan
Estimated market value
$297,400
$283,000 - $312,000
$2,186/mo
Price history
| Date | Event | Price |
|---|---|---|
| 10/5/2026 | Pending sale | $297,990$180/sqft |
Source: NTREIS #21334439 Report a problem | ||
| 9/30/2026 | Price change | $297,990-0.3%$180/sqft |
Source: NTREIS #21334439 Report a problem | ||
| 9/23/2026 | Price change | $298,990-0.3%$181/sqft |
Source: NTREIS #21334439 Report a problem | ||
| 9/16/2026 | Price change | $299,990-3.2%$181/sqft |
Source: NTREIS #21334439 Report a problem | ||
| 8/25/2026 | Price change | $309,990-1%$188/sqft |
Source: NTREIS #21334439 Report a problem | ||
| 8/12/2026 | Price change | $312,990-1.3%$189/sqft |
Source: NTREIS #21334439 Report a problem | ||
| 8/5/2026 | Price change | $316,990-0.6%$192/sqft |
Source: NTREIS #21334439 Report a problem | ||
| 7/29/2026 | Price change | $318,990-0.3%$193/sqft |
Source: NTREIS #21334439 Report a problem | ||
| 7/22/2026 | Price change | $319,990-0.9%$194/sqft |
Source:  M/I Homes Report a problem | ||
| 7/10/2026 | Price change | $322,990-0.3%$195/sqft |
Source: M/I Homes Report a problem | ||
| 6/25/2026 | Price change | $323,990-0.3%$196/sqft |
Source: M/I Homes Report a problem | ||
| 6/17/2026 | Price change | $324,990-4.4%$197/sqft |
Source: M/I Homes Report a problem | ||
| 6/11/2026 | Price change | $339,990-0.9%$206/sqft |
Source: M/I Homes Report a problem | ||
| 5/28/2026 | Price change | $342,990-1.2%$207/sqft |
Source: M/I Homes Report a problem | ||
| 3/25/2026 | Listed for sale | $347,210$210/sqft |
Source: M/I Homes Report a problem | ||
Public tax history
| Year | Property taxes | Tax assessment |
|---|---|---|
| 2025 | $990 +0.4% | $42,000 |
| 2024 | $985 | $42,000 |
Find assessor info on the county website
Monthly payment
Est. payment
Payment breakdown
Explore the cost of this home by adjusting the details. Changes won't be saved.Climate risks
Neighborhood: 76036
Nearby schools
Schools provided by the listing agent
- Elementary: Bess Race
- Middle: Richard Allie,Crowley 9Th Grade
- High: Crowley
- District: Crowley ISD
Source: NTREIS. This data may not be complete. We recommend contacting the local school district to confirm school assignments for this home.
Similar homes
- $305,0003 bd2 ba1.5k sqft9916 Ginkgo Ln, Crowley, TX 76036For Sale
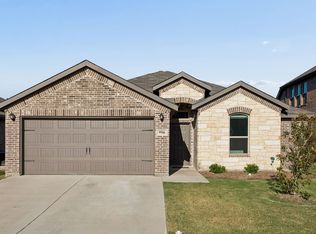 MLS ID #21380031, Sam Carter. NTREIS
- from $326,9904 bd2 ba1.8k sqftShipton Plan, Hunters Ridge, Crowley, TX 76036New Construction
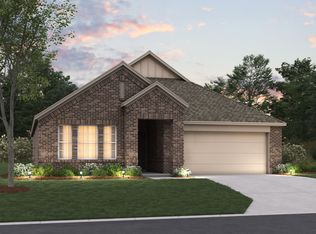 M/I Homes
- $304,0003 bd2 ba1.4k sqft4312 Valley Brook Dr, Crowley, TX 76036For Sale
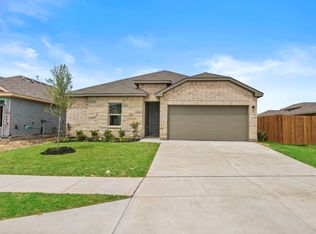 MLS ID #21249971, Christopher Marti. NTREIS
- $309,5004 bd2 ba1.8k sqft4217 Trickling Creek Ln, Fort Worth, TX 76036For Sale
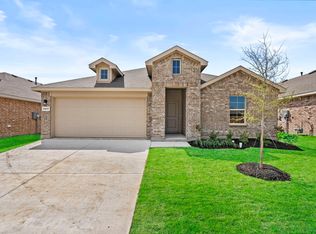 MLS ID #21221368, Christopher Marti. NTREIS
