Skip main navigation
Sold for $2,199,900
  • $2,199,900

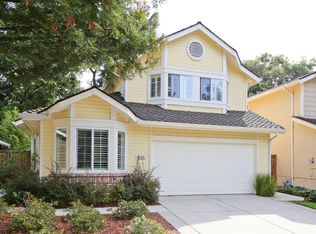
    1001 Whitehall Ln, Redwood City, CA 94061

    3beds
    1,840sqft
    Single Family Residence, Residential
    Built in 1986
    5,085 Square Feet Lot
    $2,517,200 Zestimate®
    $1,196/sqft
    $6,816 Estimated rent

    Home value

    $2,517,200

    $2.34M - $2.74M

    $6,816/mo

    Zestimate® history
    Loading
    Loading...

    Owner options

    List your home for rent

    $6,816/mo

    Rent Zestimate®

    Find your next renter with Zillow Rental Manager. Plus, with online applications, you can quickly screen prospective tenants – for free.

    Learn more

    $6,816/mo

    Rent Zestimate®

    Refinance and save

    $14,212/mo

    Est. payment

    Refinancing to a lower rate could help reduce your monthly payments and save thousands over the life of the loan.

    See today's rates

    $14,212/mo

    Est. payment

    Explore your selling options

    Work with a Zillow partner agent

    Leverage their expertise and Zillow's premium Showcase listings to get your home seen by more buyers.

    Get started

    List with your own agent

    Get your home in front of millions of buyers by listing it on Zillow.

    Learn how to do it

    Sell it yourself

    Take full control of how buyers see your home on Zillow by listing For Sale by Owner (FSBO).

    List your home

    What's special

    Dual showerheadsLuxurious oversized walk-in showerOpen kitchenPicnic areaPrimary suitePaver drivewayLush lawn
    Exceptionally private - professionally landscaped & designed yard-one of a kind location, set on one of the largest lots, bordering Atherton. All bedrooms are oversized. Formal entry opens to a sun-filled living room & formal dining room with vaulted ceilings. Paver driveway, new lighting in dining room & entry + lots of recessed lighting throughout. Open kitchen with gas cooktop & built-in oven & sunny breakfast nook. Gorgeous professionally landscaped backyard with mature trees & plantings, lush lawn & patio for entertaining! Family room provides room to gather & relax with brick fireplace. Primary suite offers a spa-like retreat with remodeled bath featuring a luxurious oversized walk-in shower with dual showerheads & double sink vanity + huge walk-in closet. Finished 2-car garage has convenient built-in storage. Kentfield Commons a gated community offers a pool, lush 2.5 acre park with playground & picnic area for your enjoyment! Ideally located not far from Menlo Park & Stanford.

    Zillow last checked:

    Listing updated:

    Listed by:

    Laura Bertolacci 00868180 650-575-3822,

    Christie's International Real Estate Sereno 650-486-1555

    Bought with:

    Chris A. Sabido, 01712312

    eXp Realty of California Inc

    Source: MLSListings Inc,MLS#: ML81947045MLS Logo

    Facts & features

    Interior

    Bedrooms & bathrooms
    • Bedrooms: 3
    • Bathrooms: 3
    • Full bathrooms: 2
    • 1/2 bathrooms: 1
    Bedroom
    • Features: PrimarySuiteRetreat, WalkinCloset
    Bathroom
    • Features: DoubleSinks, PrimaryStallShowers, ShoweroverTub1, UpdatedBaths, HalfonGroundFloor
    Dining room
    • Features: BreakfastBar, BreakfastNook, FormalDiningRoom
    Family room
    • Features: SeparateFamilyRoom
    Kitchen
    • Features: Countertop_Tile
    Heating
    • Central Forced Air
    Cooling
    • None
    Appliances
    • Included: Gas Cooktop, Dishwasher, Built In Oven
    • Laundry: In Garage
    Features
    • High Ceilings, Wet Bar, Walk-In Closet(s)
    • Flooring: Carpet, Laminate, Tile, Vinyl Linoleum
    • Number of fireplaces: 1
    • Fireplace features: Family Room
    Interior area
    • Total structure area: 1,840
    • Total interior livable area: 1,840 sqft

    Property

    Parking
    • Total spaces: 2
    • Parking features: Attached, Garage Door Opener, Guest
    • Attached garage spaces: 2
    Features
    • Stories: 2
    • Patio & porch: Balcony/Patio
    • Exterior features: Back Yard
    • Pool features: Community
    • Fencing: Back Yard,Wood
    • Has view: Yes
    • View description: Garden/Greenbelt, Mountain(s)
    Lot
    • Size: 5,085 Square Feet
    • Features: Mostly Level
    Details
    • Parcel number: 059392080
    • Zoning: R10000
    • Special conditions: Standard

    Construction

    Type & style
    • Home type: SingleFamily
    • Architectural style: Traditional
    • Property subtype: Single Family Residence, Residential
    Materials
    • Foundation: Slab
    • Roof: Composition
    Condition
    • New construction: No
    • Year built: 1986

    Utilities & green energy

    • Gas: PublicUtilities
    • Water: Public
    • Utilities for property: Public Utilities, Water Public

    Community & HOA

    HOA
    • Has HOA: Yes
    • Amenities included: Community Pool, Community Security Gate, Garden Greenbelt Trails, Playground
    • HOA fee: $260 monthly
    Location
    • Region: Redwood City

    Financial & listing details

    • Price per square foot: $1,196/sqft
    • Tax assessed value: $2,243,898
    • Annual tax amount: $25,849
    • Date on market: 11/3/2023
    • Listing agreement: ExclusiveRightToSell
    • Listing terms: CashorConventionalLoan

    Price history

    DateEventPrice
    12/22/2023Sold$2,199,900$1,196/sqft
    Source: MLSListings Inc #ML81947045 Report a problem
    11/27/2023Pending sale$2,199,900$1,196/sqft
    Source: MLSListings Inc #ML81947045 Report a problem
    11/3/2023Listed for sale$2,199,900+315.1%$1,196/sqft
    Source: MLSListings Inc #ML81947045 Report a problem
    4/27/1998Sold$530,000$288/sqft
    Source: Public Record Report a problem

    Public tax history

    YearProperty taxesTax assessment
    2025$25,849 +1.5%$2,243,898 +2%
    2024$25,474 +153.6%$2,199,000 +170.4%
    2023$10,044 +4.4%$813,322 +2%
    2022$9,619 +13.7%$797,376 +2%
    2021$8,462 +1.4%$781,742 +1%
    2020$8,348 +0.4%$773,728 +2%
    2019$8,315 +2.7%$758,558 +2%
    2018$8,095 +1.1%$743,686 +2%
    2017$8,006 +1.6%$729,104 +2%
    2016$7,883 +6%$714,808 +1.5%
    2015$7,438 $704,072 +2%
    2014$7,438 $690,282 +0.5%
    2013-- $687,164 +2%
    2012-- $673,692
    2011-- $673,692 +2.8%
    2010-- $655,548 -0.2%
    2009-- $657,106 +2%
    2008-- $644,222 +2%
    2007-- $631,592 +2%
    2006-- $619,208
    2005-- $619,208 +4%
    2004-- $595,166 +1.9%
    2003-- $584,258 +2%
    2002-- $572,802 +2%
    2001-- $561,572 +2%
    2000-- $550,562
    Find assessor info on the county website

    Neighborhood: Redwood Oaks

    Nearby schools

    GreatSchools rating
    Schools provided by the listing agent
    • Elementary: HenryFordElementary
    • Middle: JohnFKennedyMiddle_2
    • High: WoodsideHigh
    • District: RedwoodCityElementary

    Source: MLSListings Inc. This data may not be complete. We recommend contacting the local school district to confirm school assignments for this home.

    Get a cash offer in 3 minutes
    Find out how much your home could sell for in as little as 3 minutes with a no-obligation cash offer.
    Estimated market value
    $2,517,200
    Get a cash offer in 3 minutes
    Find out how much your home could sell for in as little as 3 minutes with a no-obligation cash offer.
    Estimated market value
    $2,517,200